46 projects across Northern Utah — paver patios, retaining walls, concrete, and landscape design.
The projects in this portfolio represent a cross-section of what EC Scaping does across Northern Utah — luxury paver patios in Farmington and Kaysville, engineered retaining wall systems on the Weber County bench, concrete driveways and flatwork throughout Layton and Ogden, and full-property landscape transformations in the Ogden Valley communities of Eden and Huntsville. Every project here was executed by our own crew, with no subcontracting of core hardscape work.
We photograph our work obsessively because it's the clearest evidence we can offer that our standards are real. What you see here is not the exception — it's the standard. If you're comparing contractors, we'd encourage you to look at these images carefully: the tightness of the paver joints, the precision of the wall cap alignment, the cleanness of the concrete edges. These details are invisible when they're done right and impossible to miss when they're done wrong.
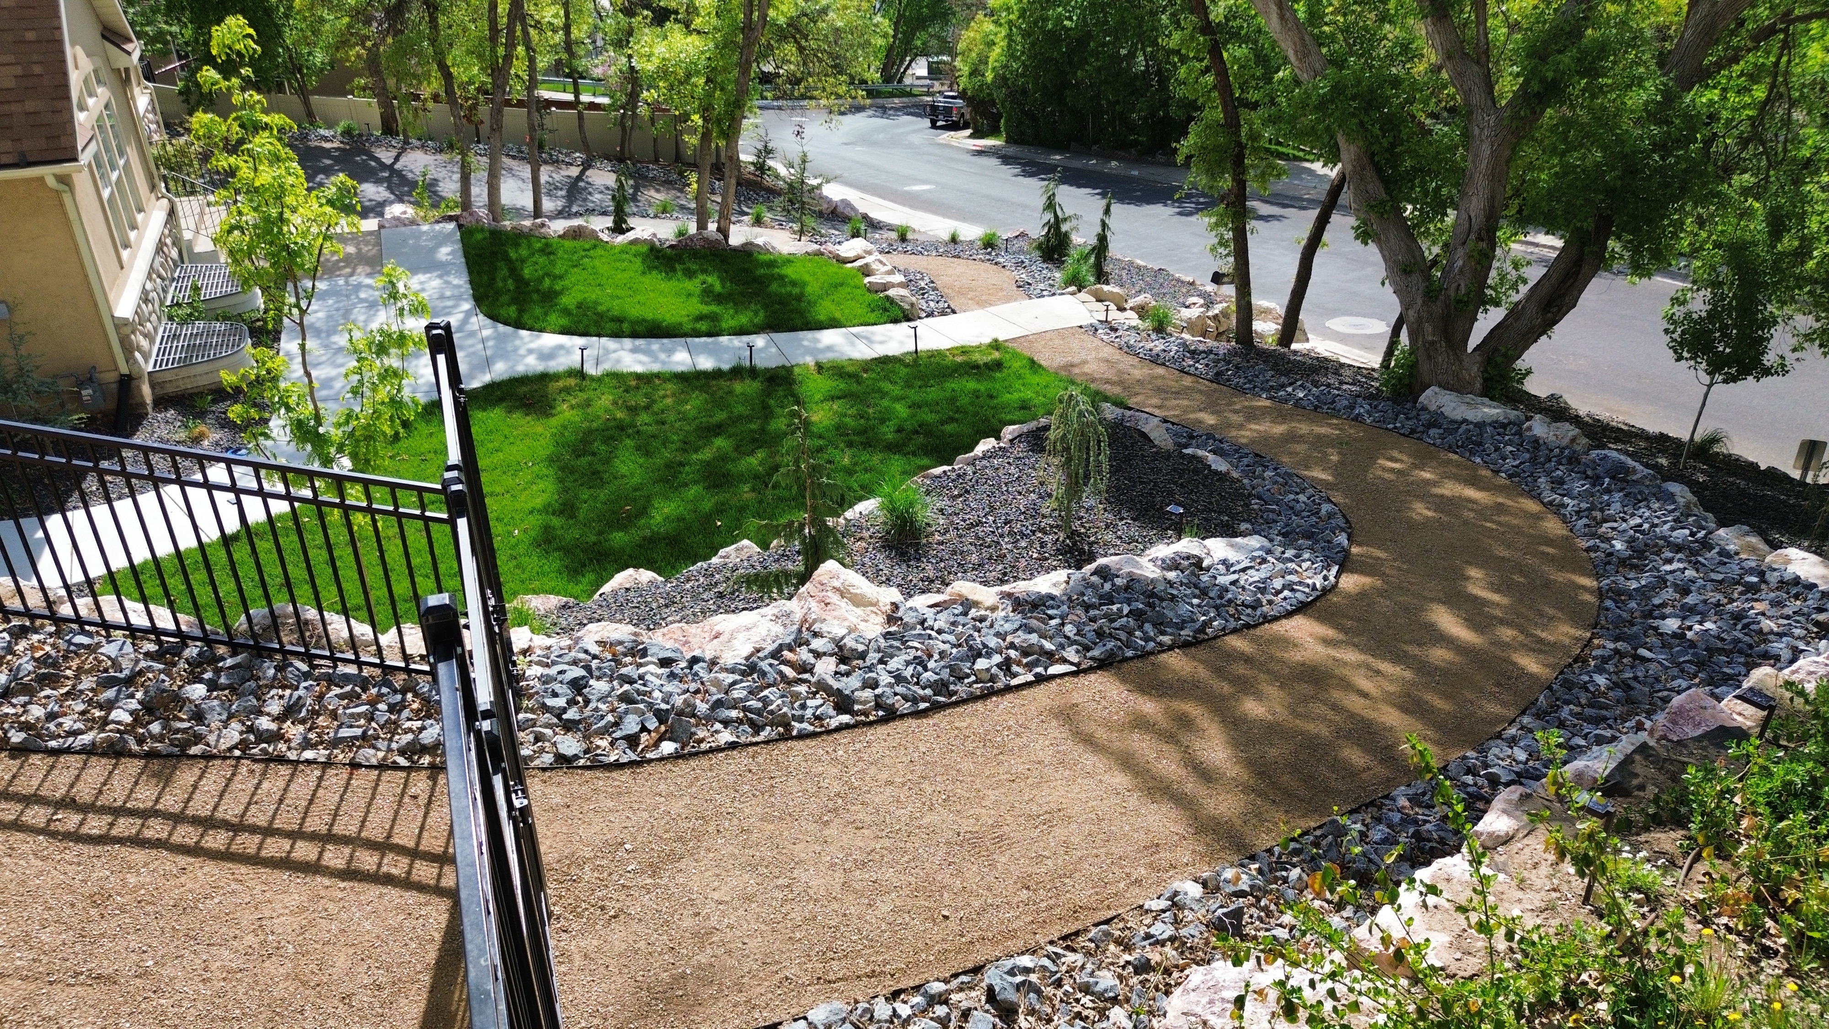
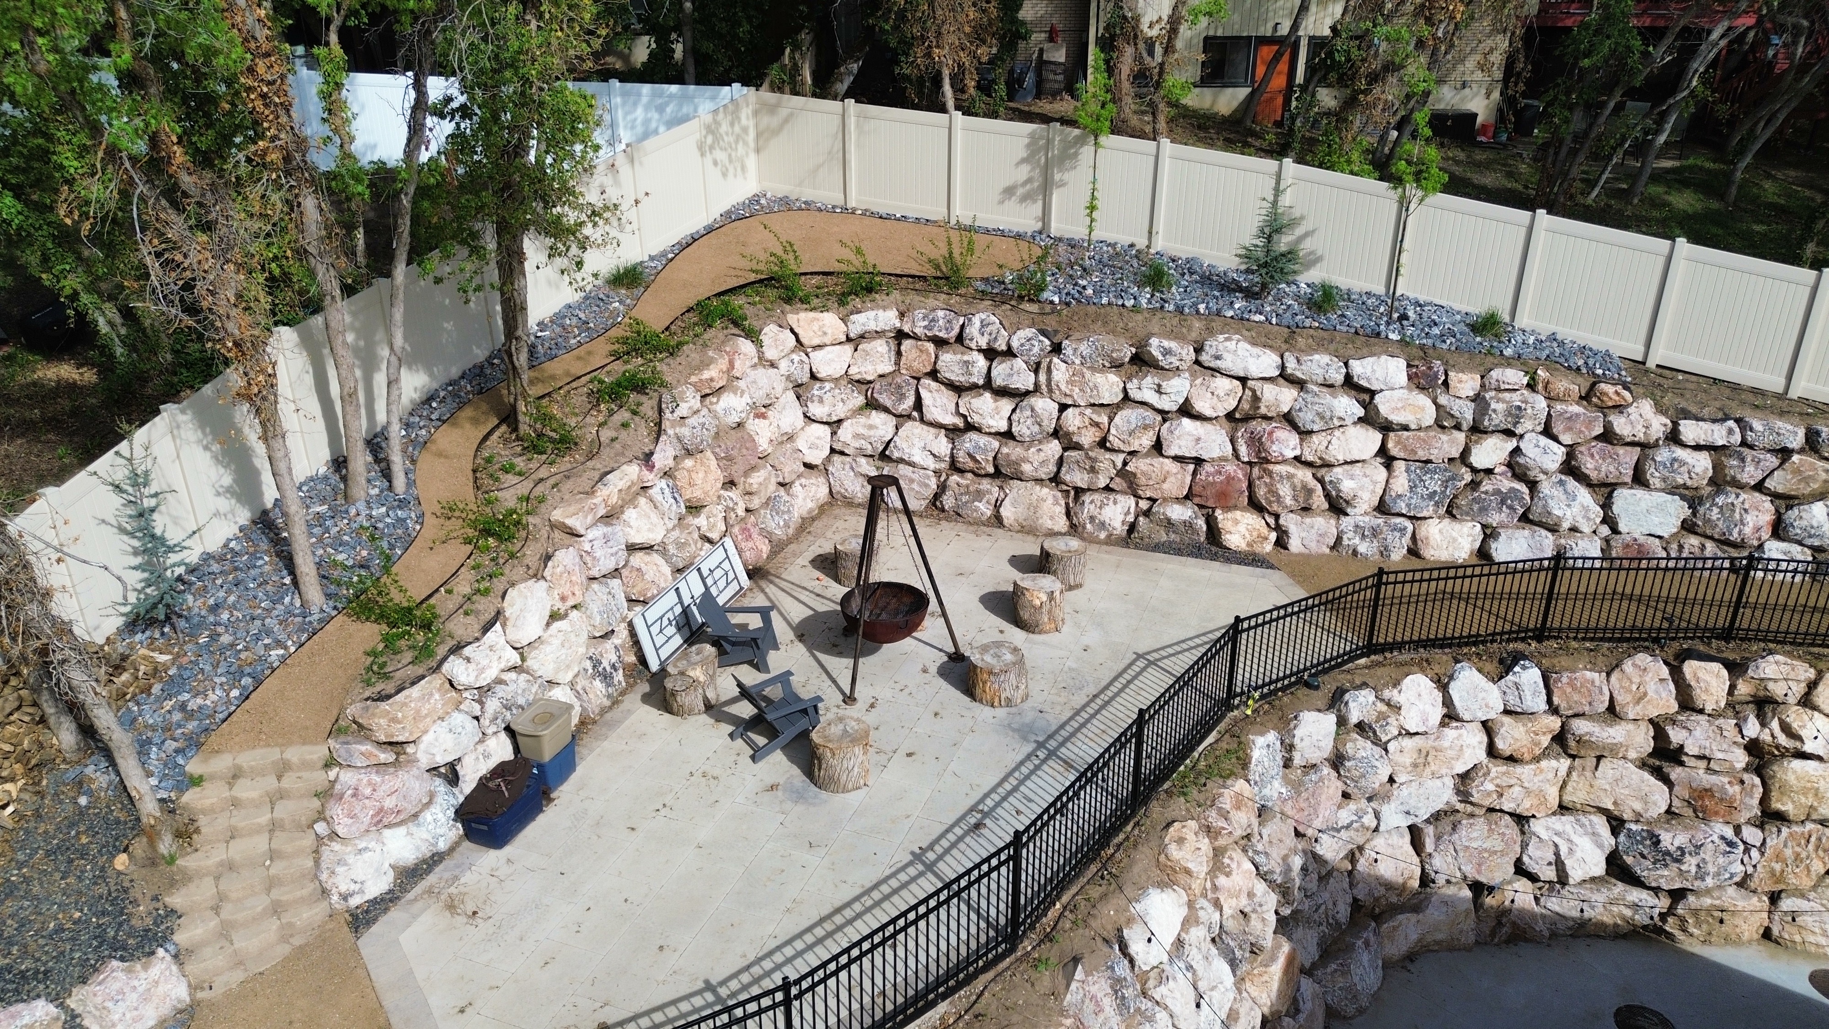
A multi-phase engagement for a large Ogden Valley property that had been neglected for over a decade. We started with grading and drainage correction across the lower third of the lot, then moved into full landscape installation — sod, specimen trees, perennial beds, and a complete drip irrigation system. The aerial photo was taken after phase two was complete. Phase three, the paver patio and fire pit system, followed the next season.
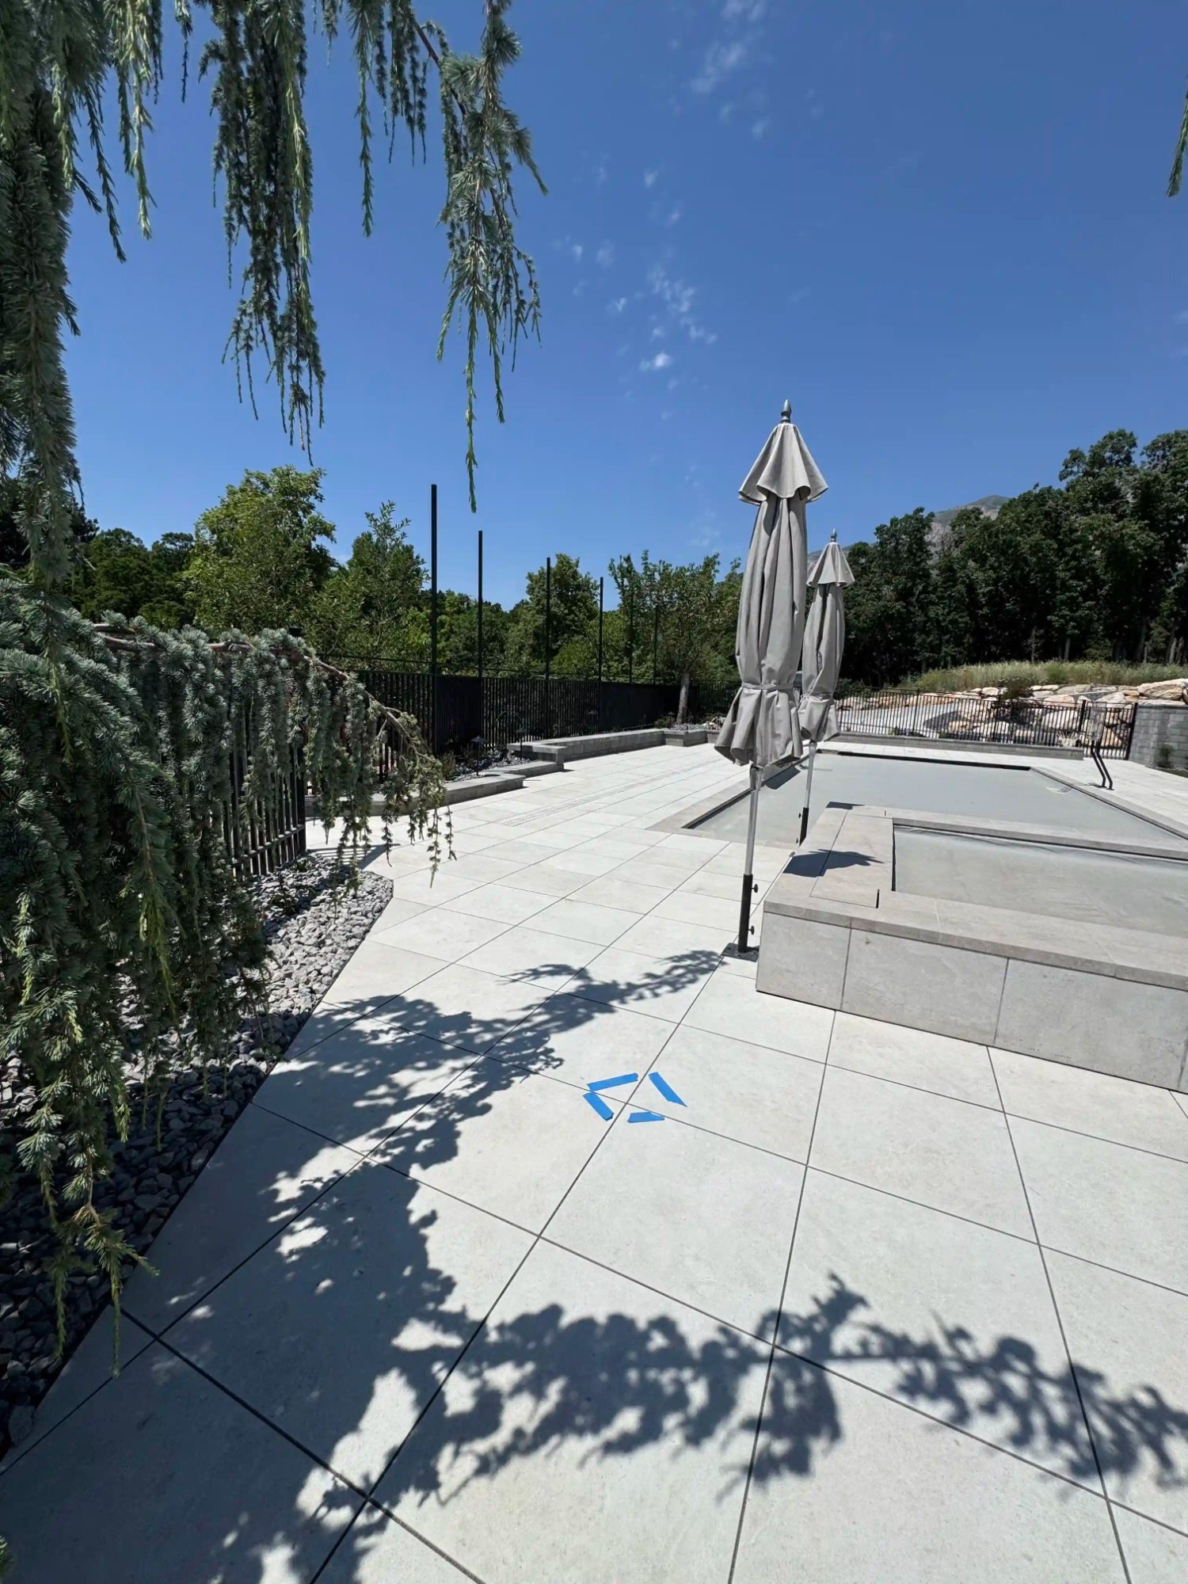
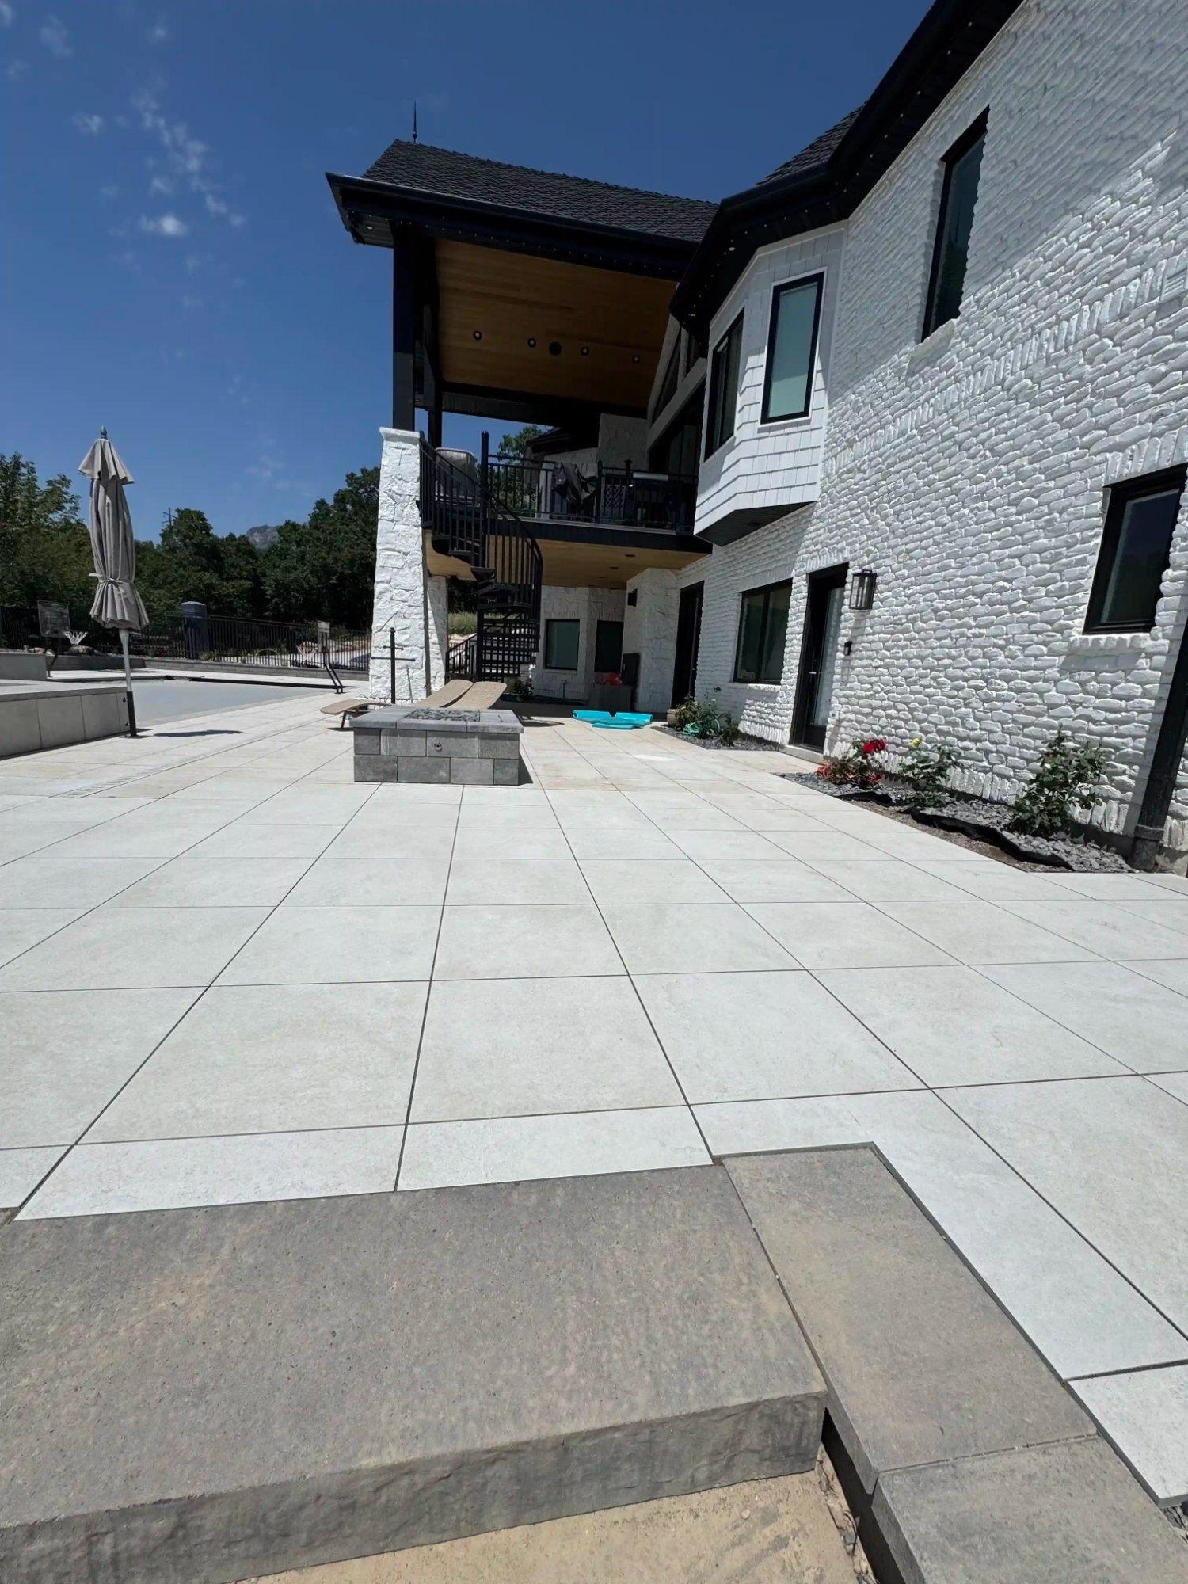
A Farmington family who wanted the pool area to stop looking like a construction site and start looking like a destination. Travertine paver pool deck with a bullnose coping edge, linear drain on the downhill side, and a transition to a covered patio area with a natural gas fire feature. The umbrella sleeves were cast into the paver base so no surface was ever drilled after installation.
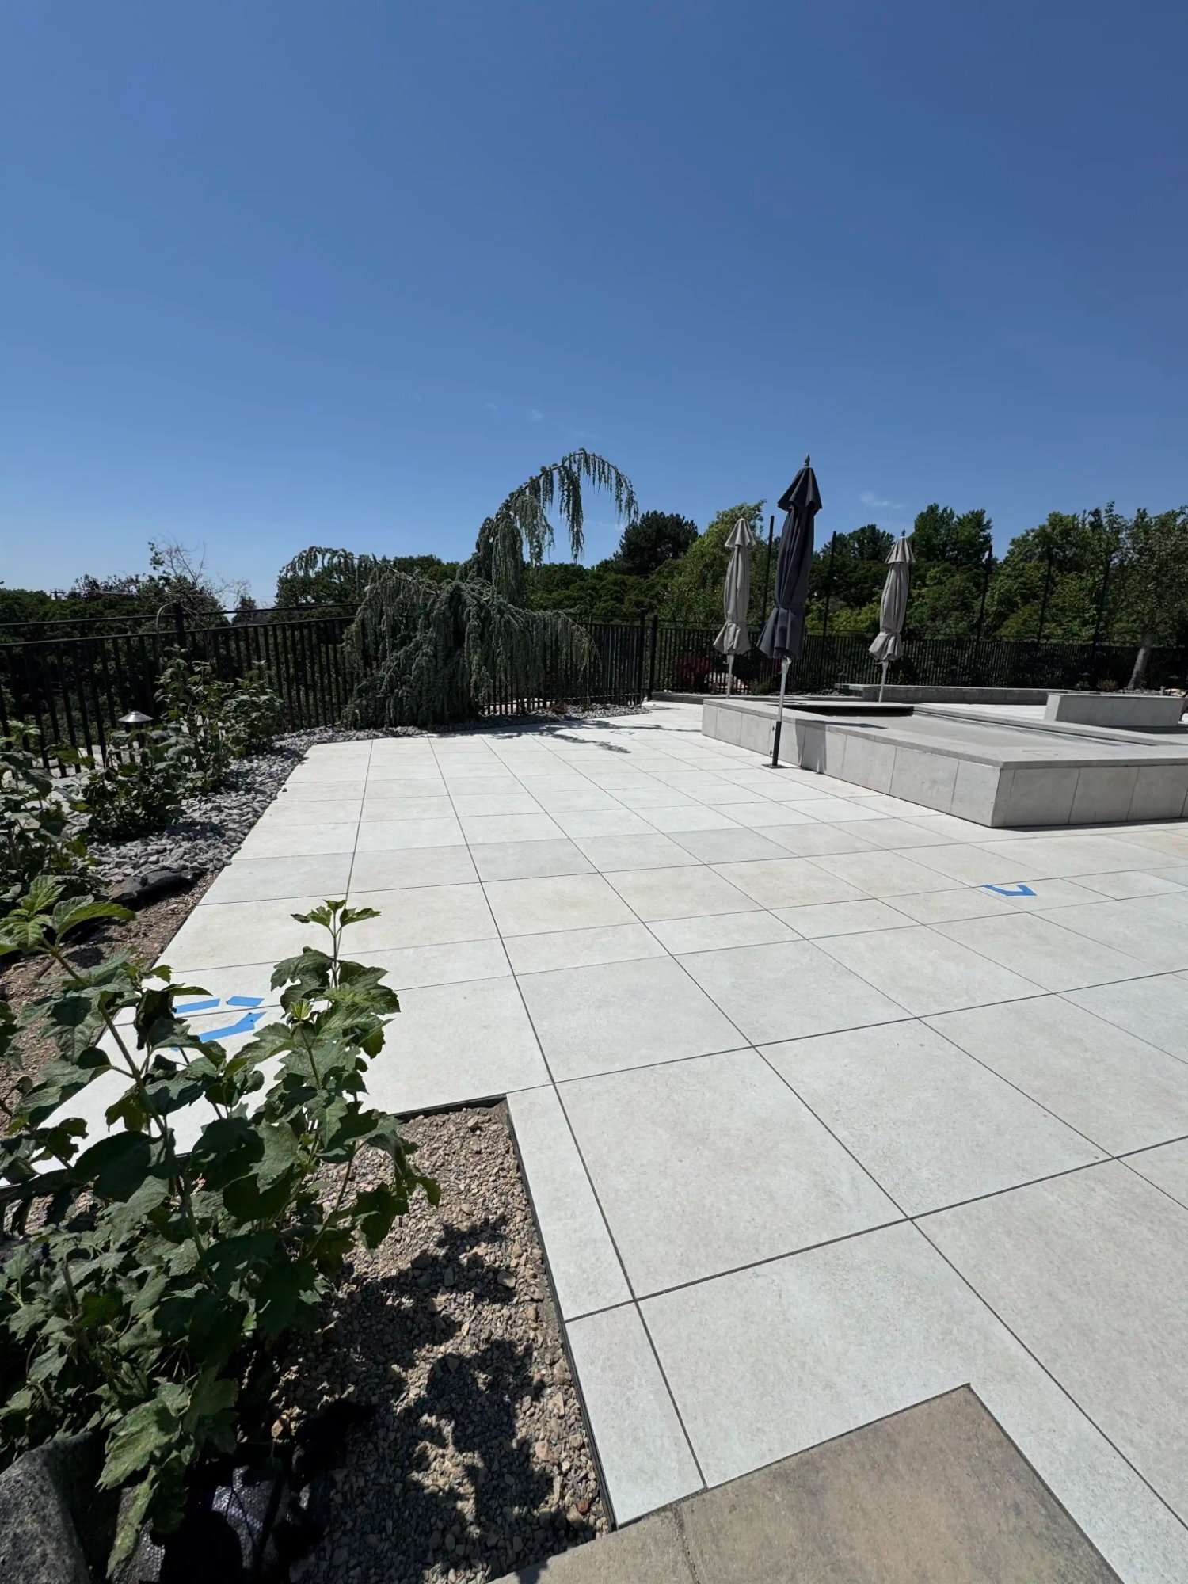
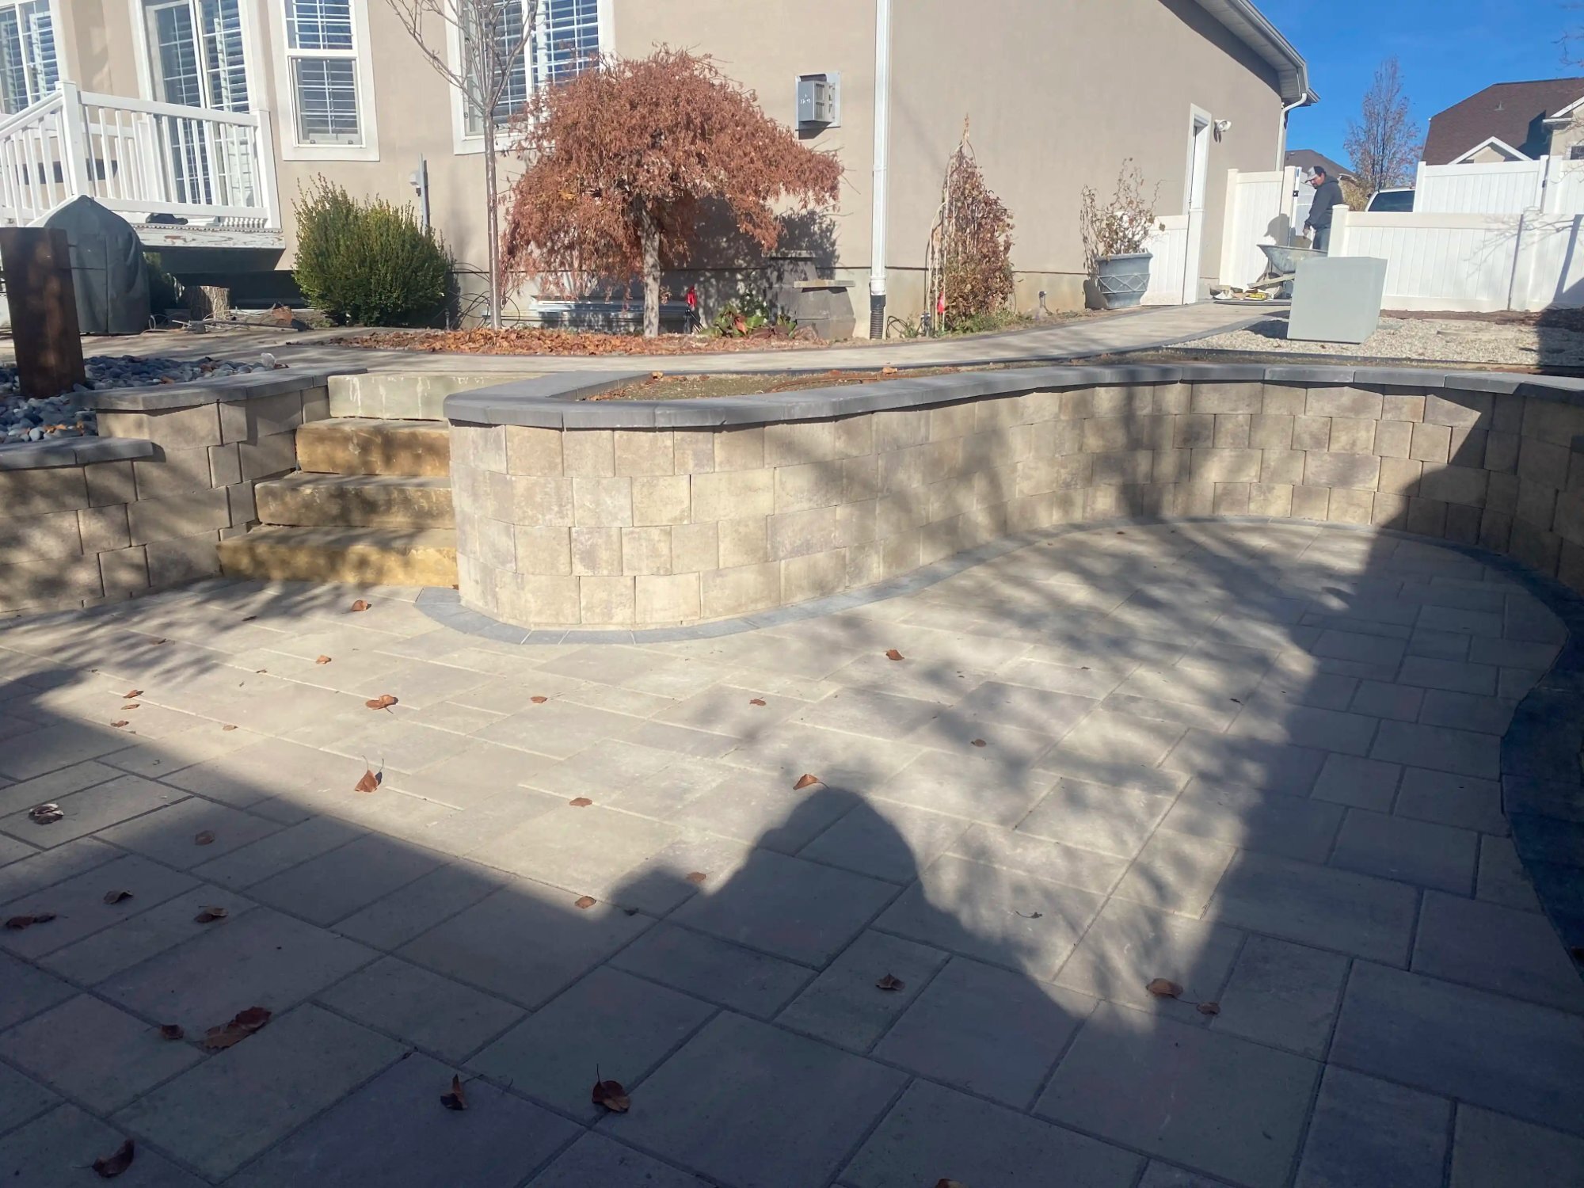
This Kaysville property had an existing pool with a failing concrete deck that was spalling and had developed a significant drainage problem. Full concrete demo and replacement with large-format travertine pavers — cooler underfoot in summer, dramatically better-looking year-round. The weeping tree at the corner of the deck was preserved and incorporated into the design as a focal point rather than removed.
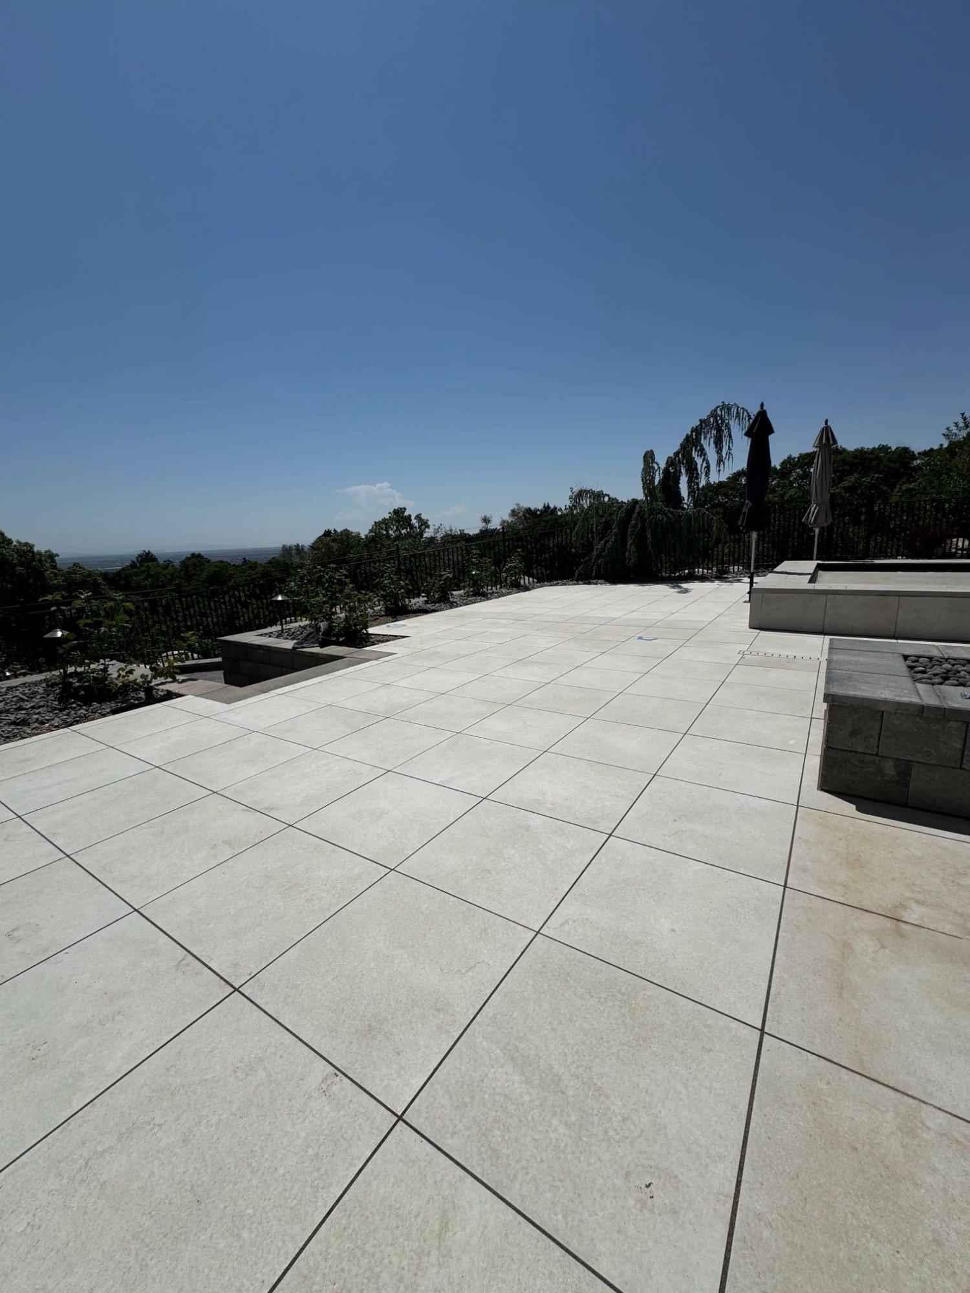
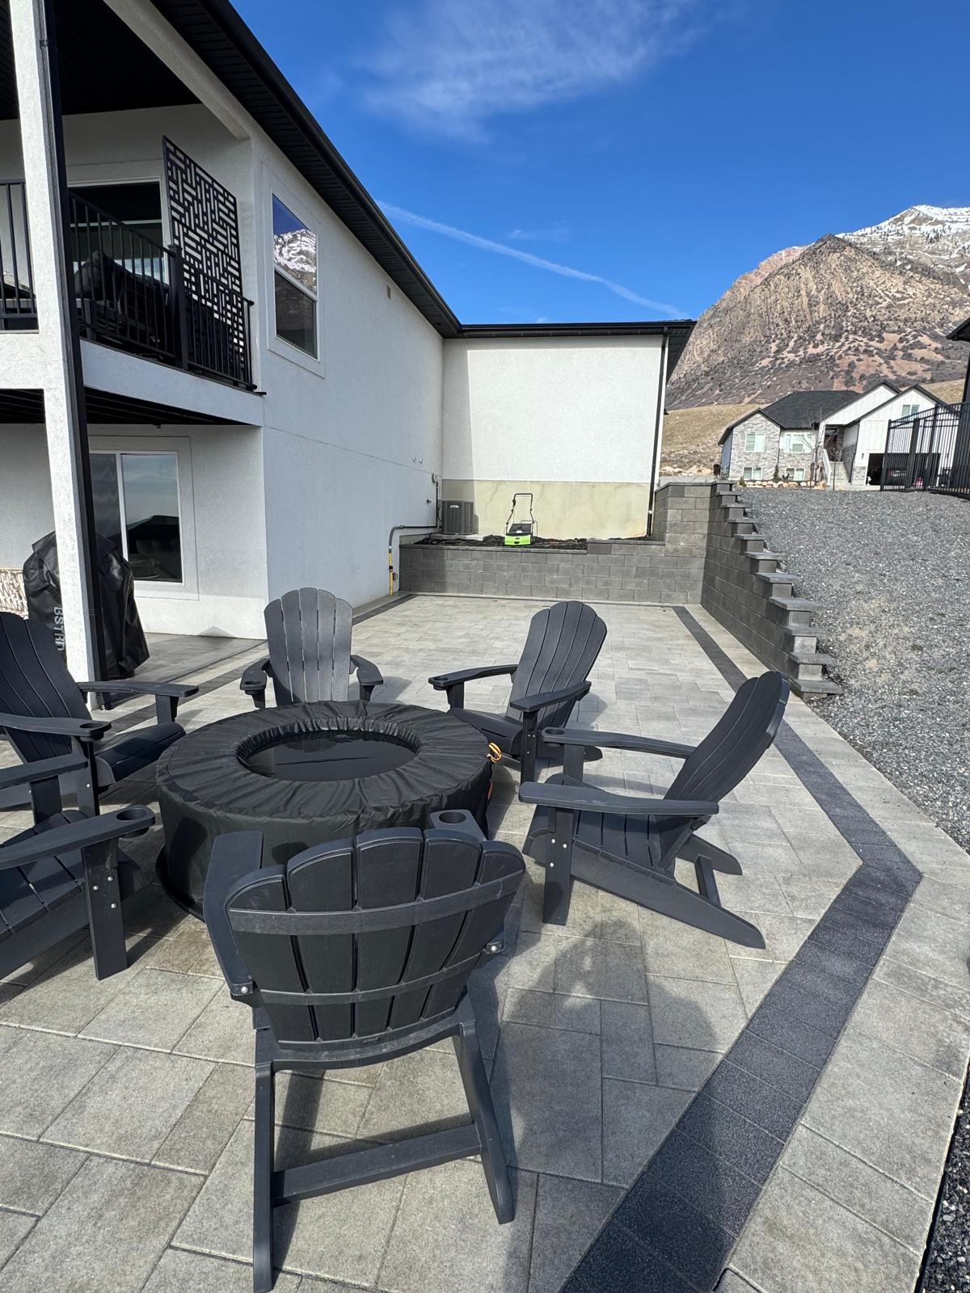
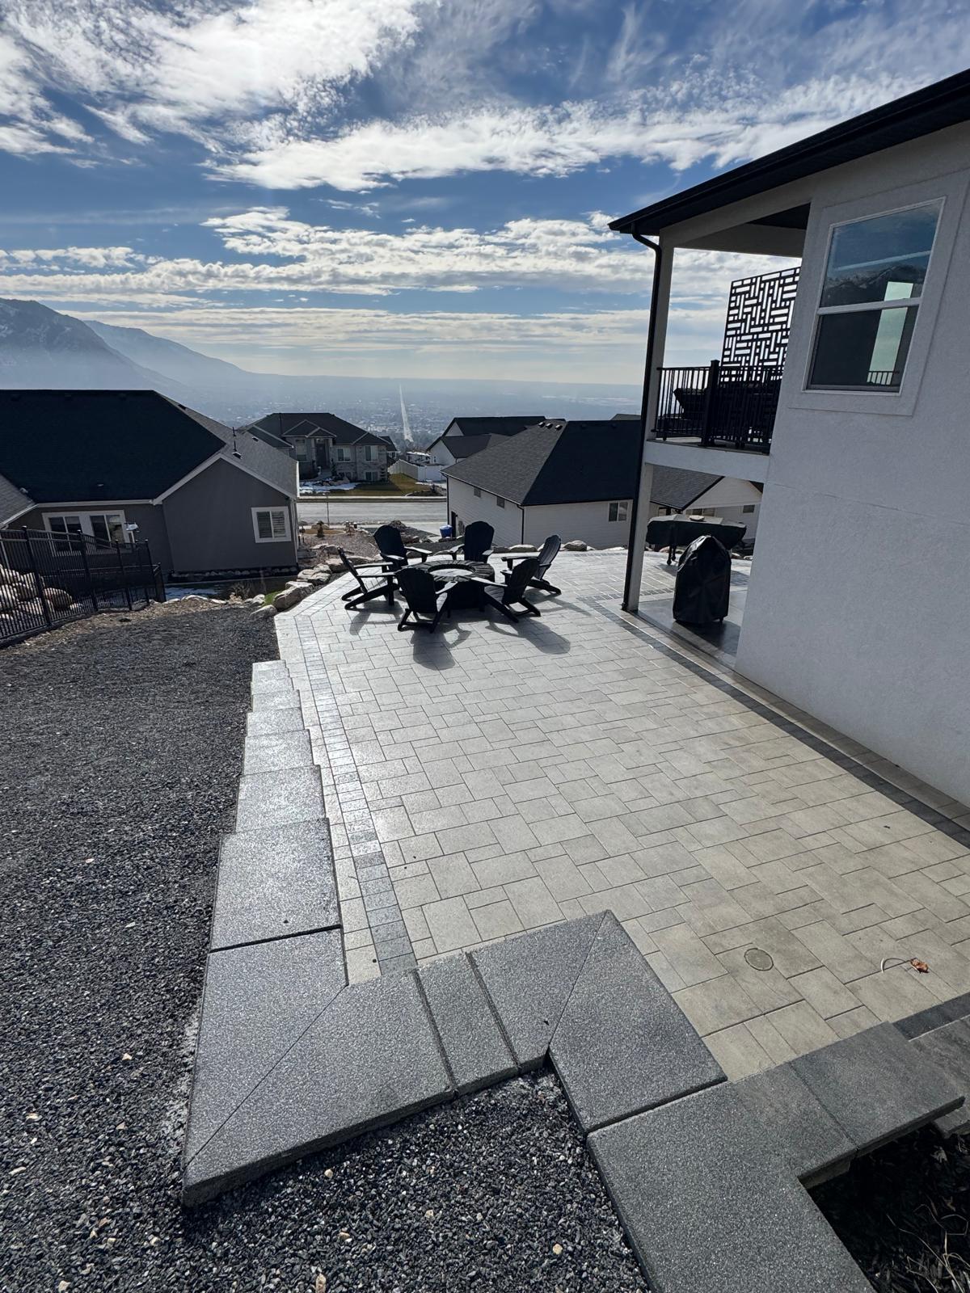
A North Ogden bench lot with a dramatic hillside drop behind the home. The clients wanted a fire pit terrace that captured the valley view and connected to the lower landscape via stone steps. Large-format pavers, built-in gas fire pit with a flagstone cap surround, and a curved seating wall on three sides. The project required significant excavation and a retaining wall on the uphill edge to create the level platform.
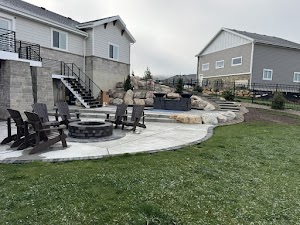
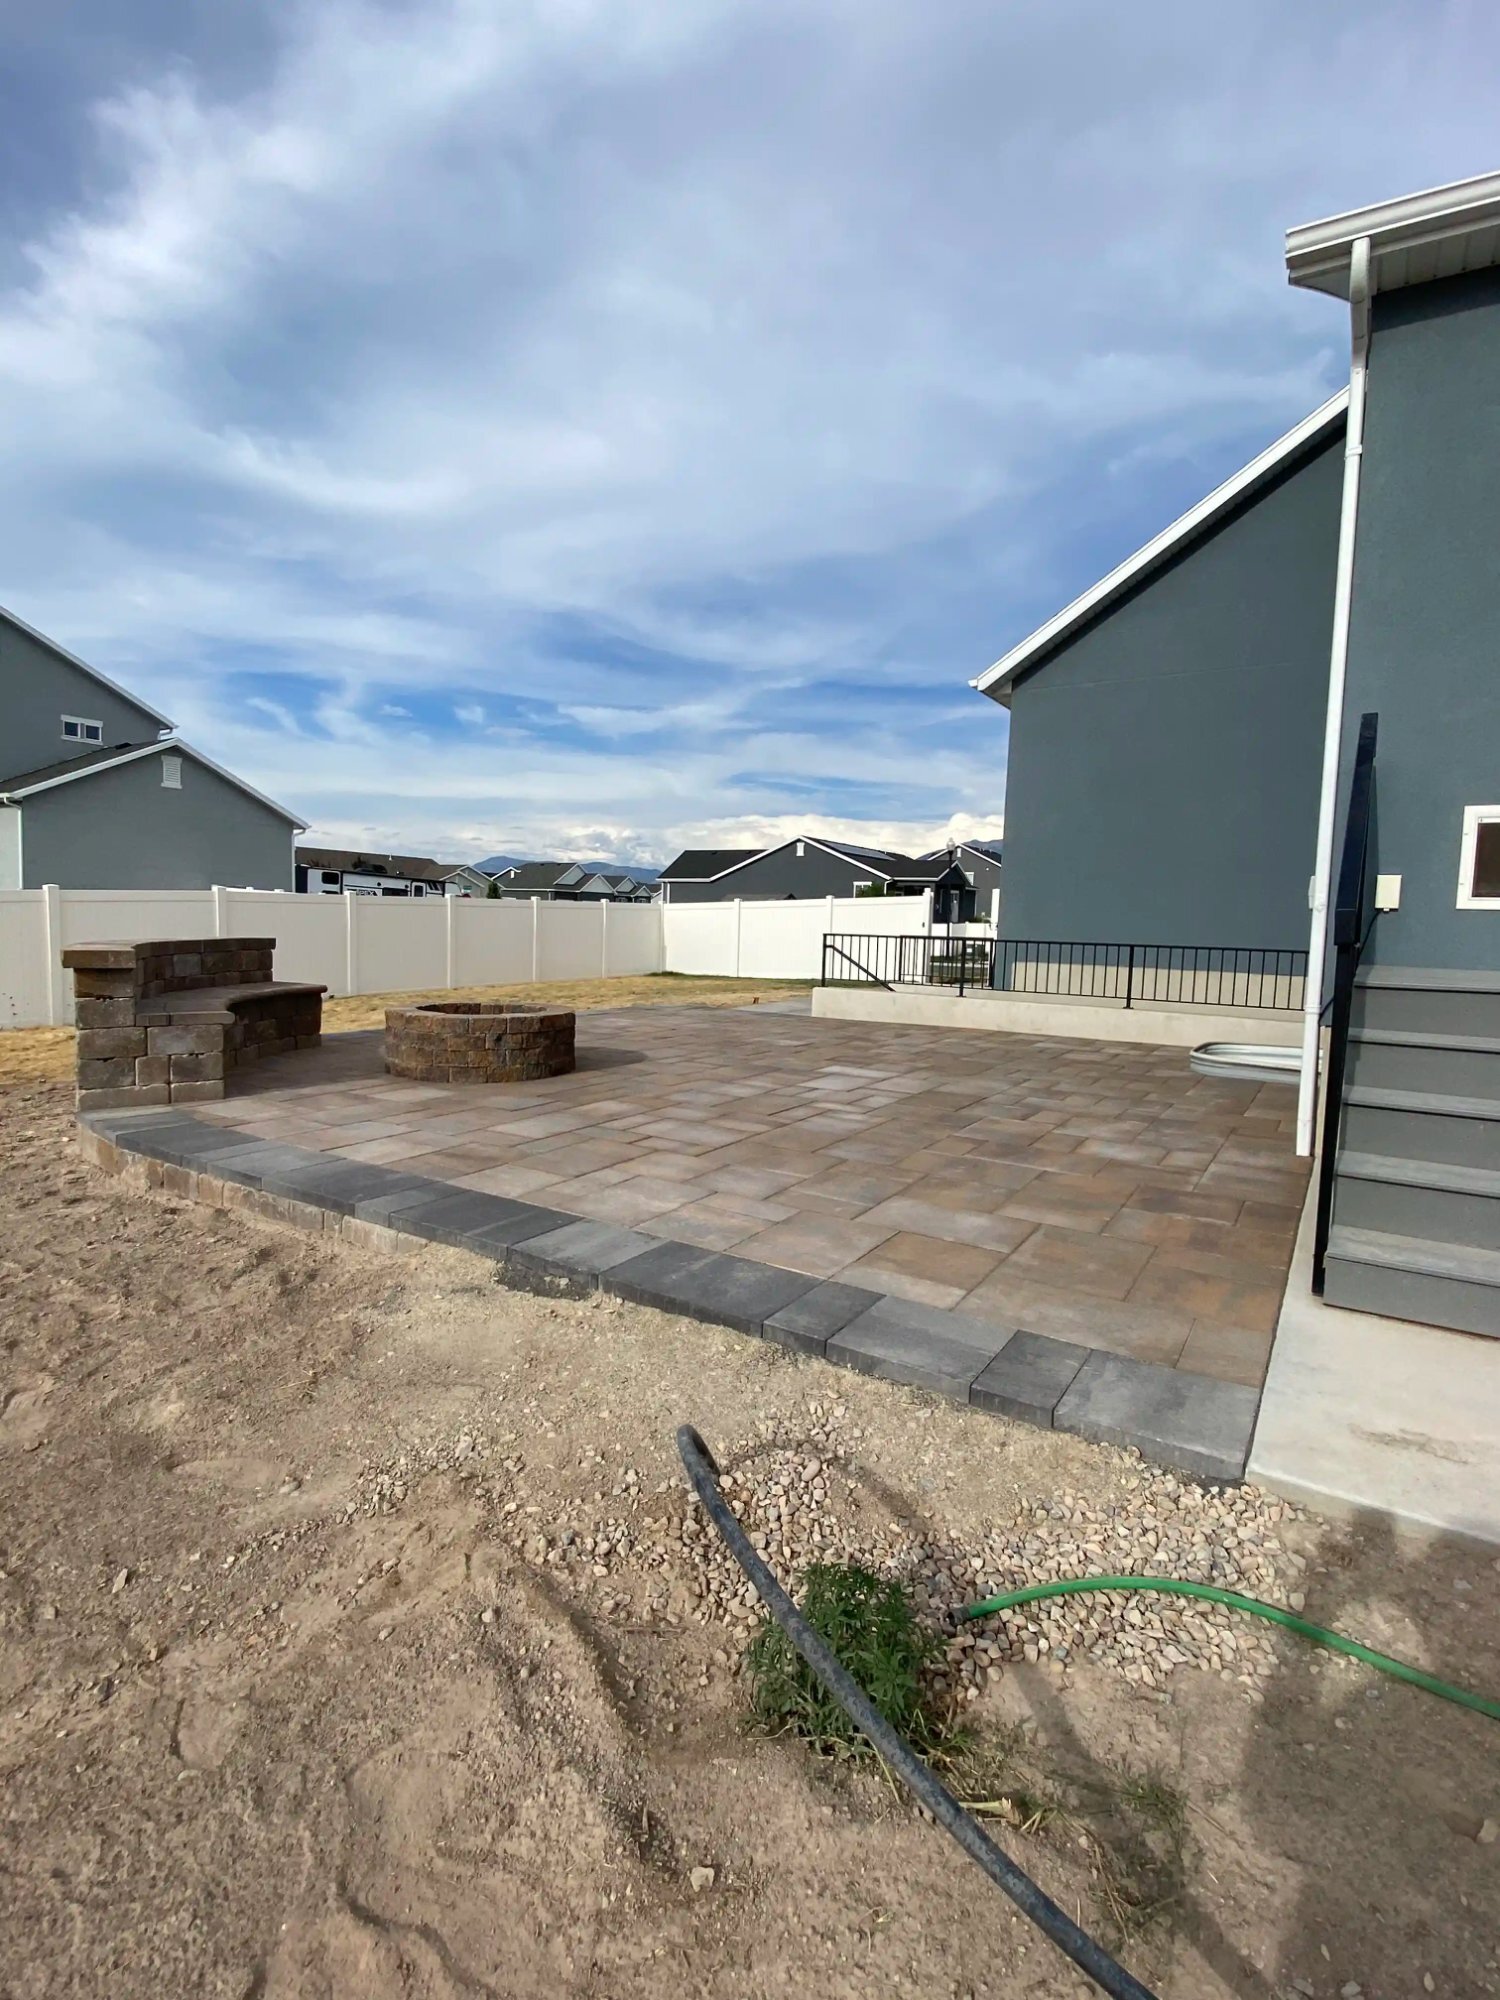
A Pleasant View homeowner who described their backyard as a rectangle of dead grass with potential. We designed a curved paver patio centered on a wood-burning fire pit with a matching curved seating wall that followed the patio edge. The fall installation meant the first fire was lit three weeks after completion, and the client sent us a photo of the family gathered around it that same weekend.
A South Ogden property where an existing pool sat at the base of a problematic slope that was sending soil and water toward the pool equipment pad every spring. We built an engineered CMU retaining wall on the uphill side of the pool, veneered in ledgestone to match the home, and poured a new pool deck with proper drainage to both the pool gutter and a perimeter drain. The slope problem is gone.
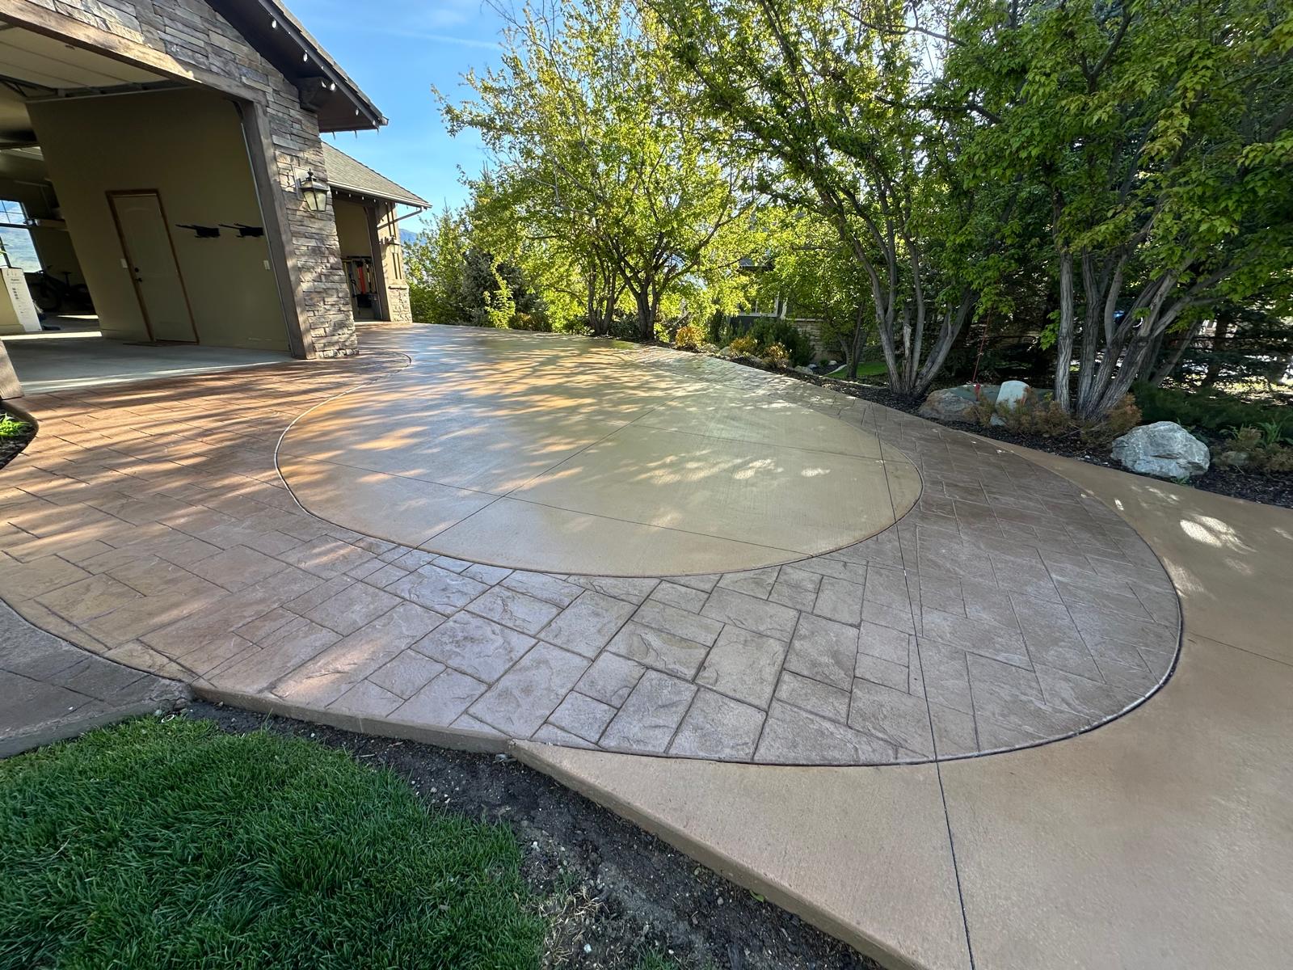
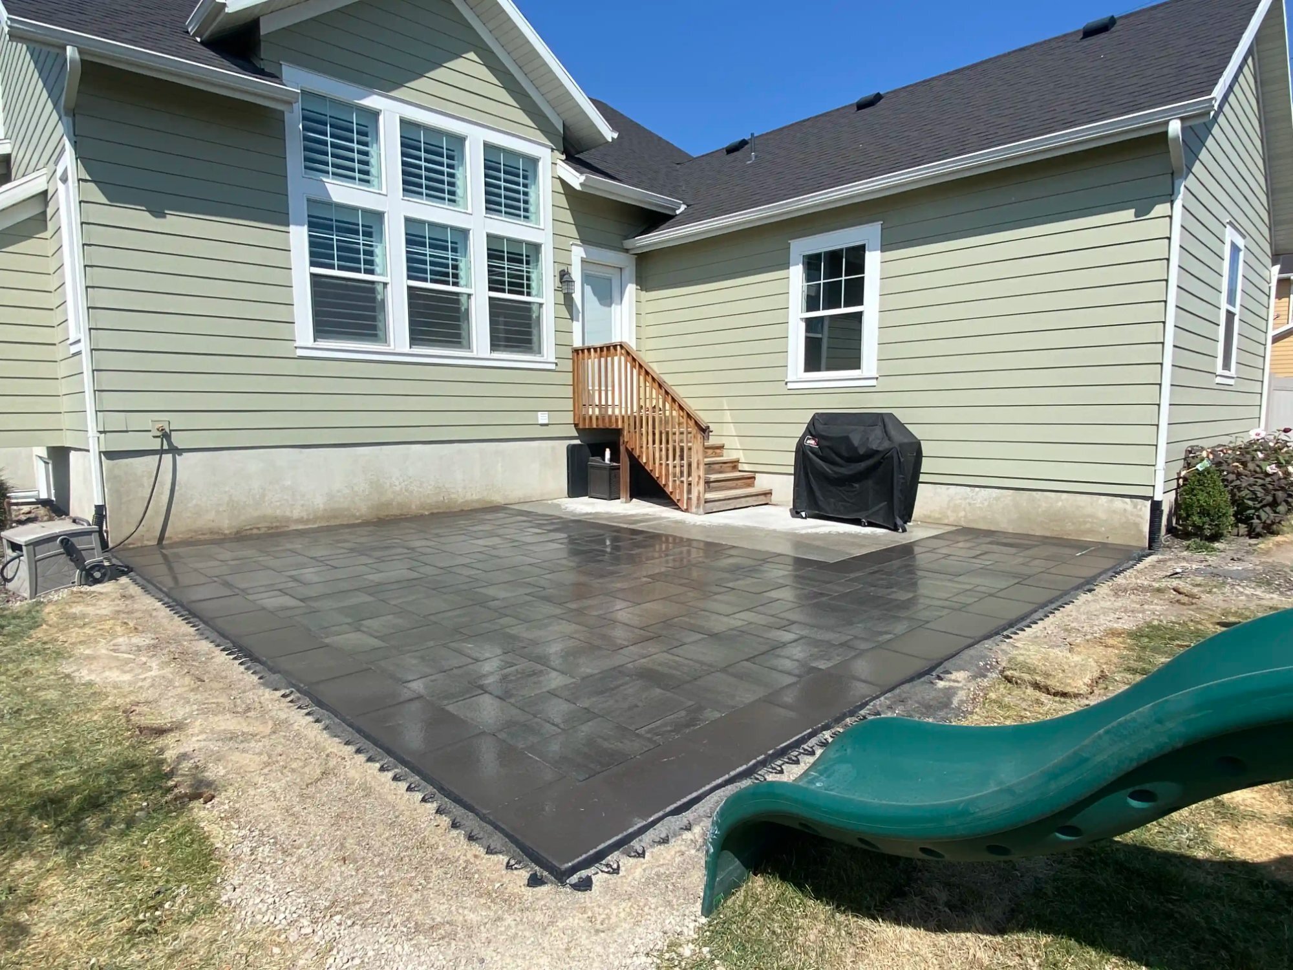
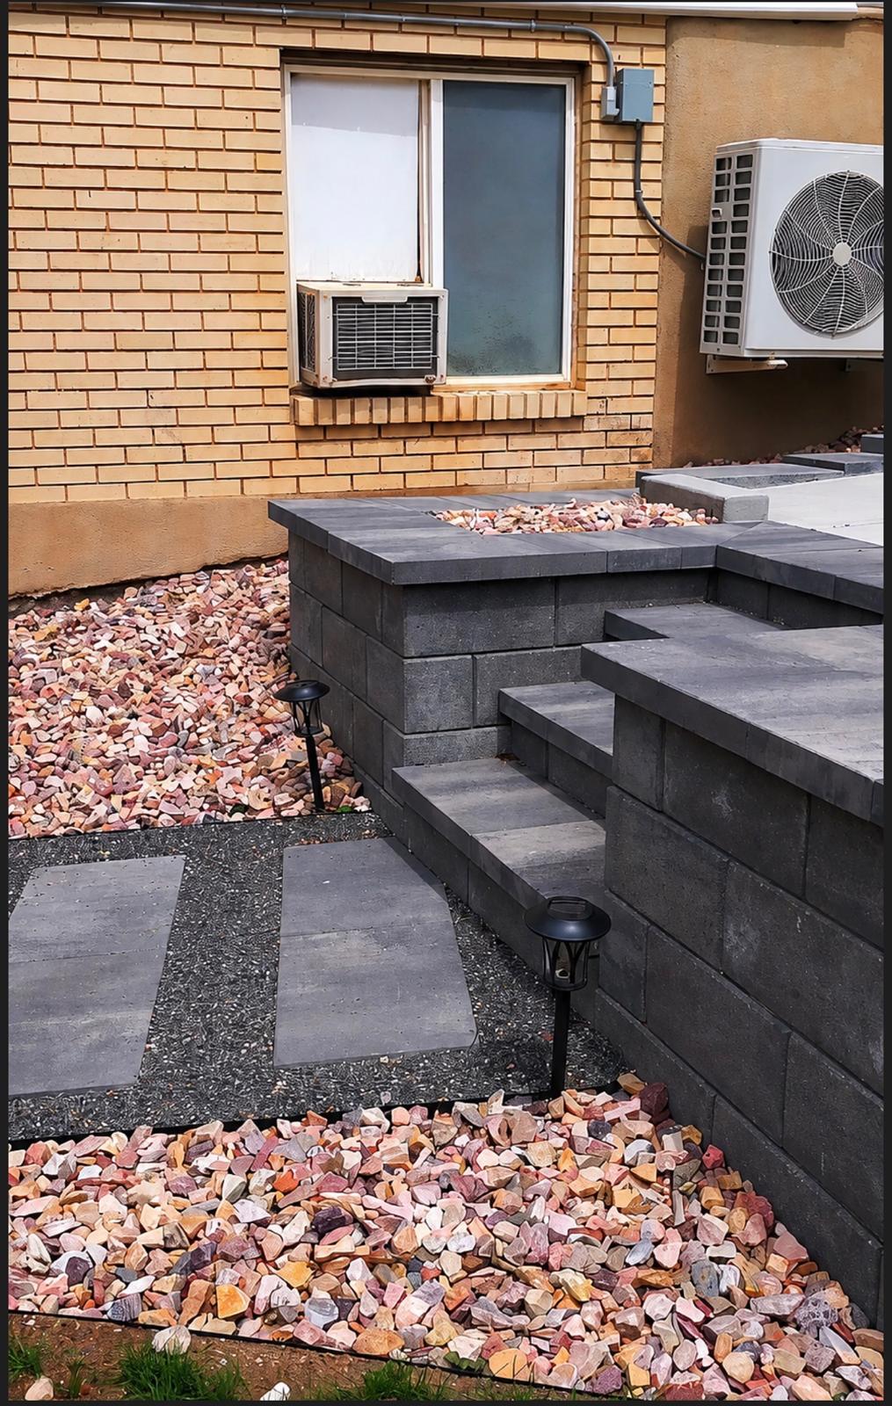
A Fruit Heights client wanted a paver patio that felt architectural — something that made the transition from the back door to the yard feel intentional rather than incidental. We designed an elevated patio deck with masonry pillars at the corners supporting a future pergola structure. The paver field is large-format concrete in a charcoal color, set with a contrasting border course. The pergola was added the following spring by a separate contractor using the anchor bolts we cast in.
An Eden property in the Ogden Valley where the clients wanted a patio that matched the quality of their mountain setting. Large-format 24x24 concrete pavers in a sandstone color, set in a stack bond pattern with tight joints. A built-in seating wall on the view side with a flagstone cap, and a gas fire pit positioned for the best sightline toward the ridgeline. One of the most photographed projects in our portfolio.
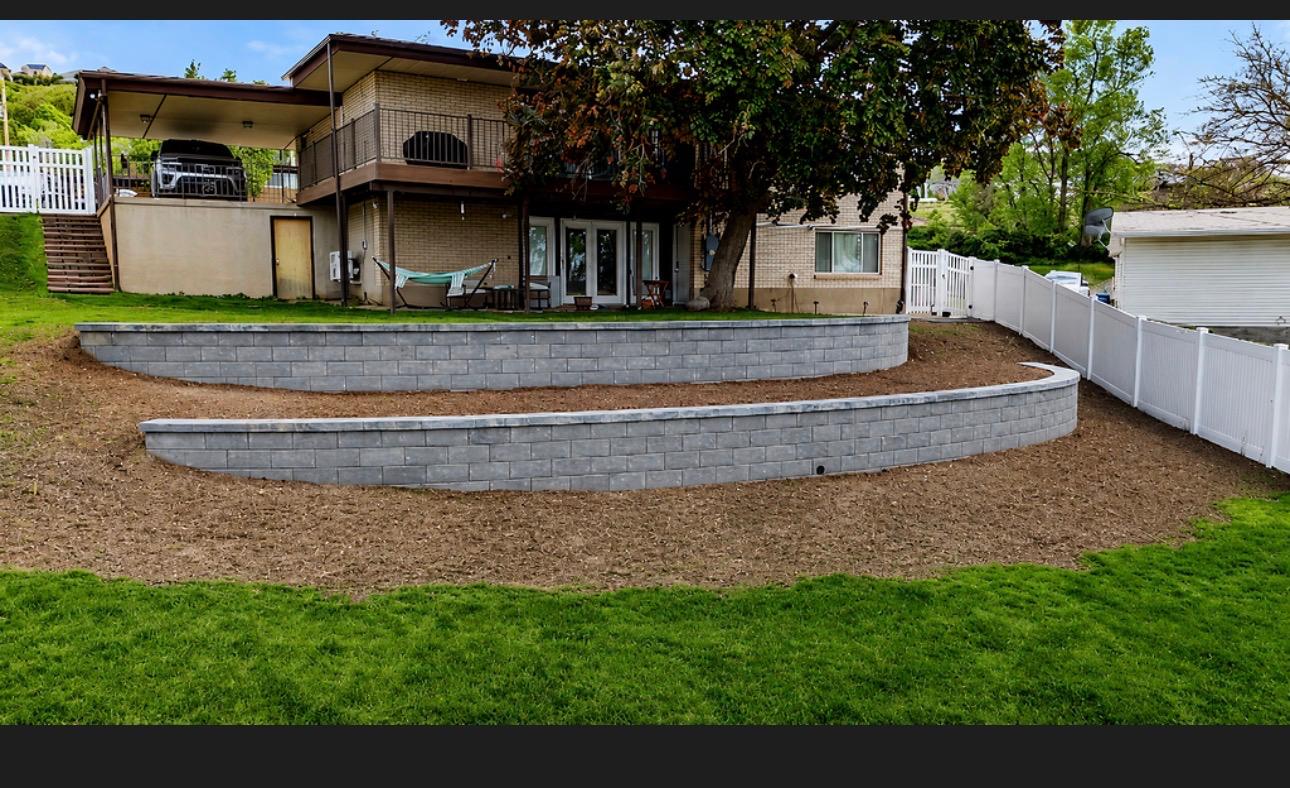
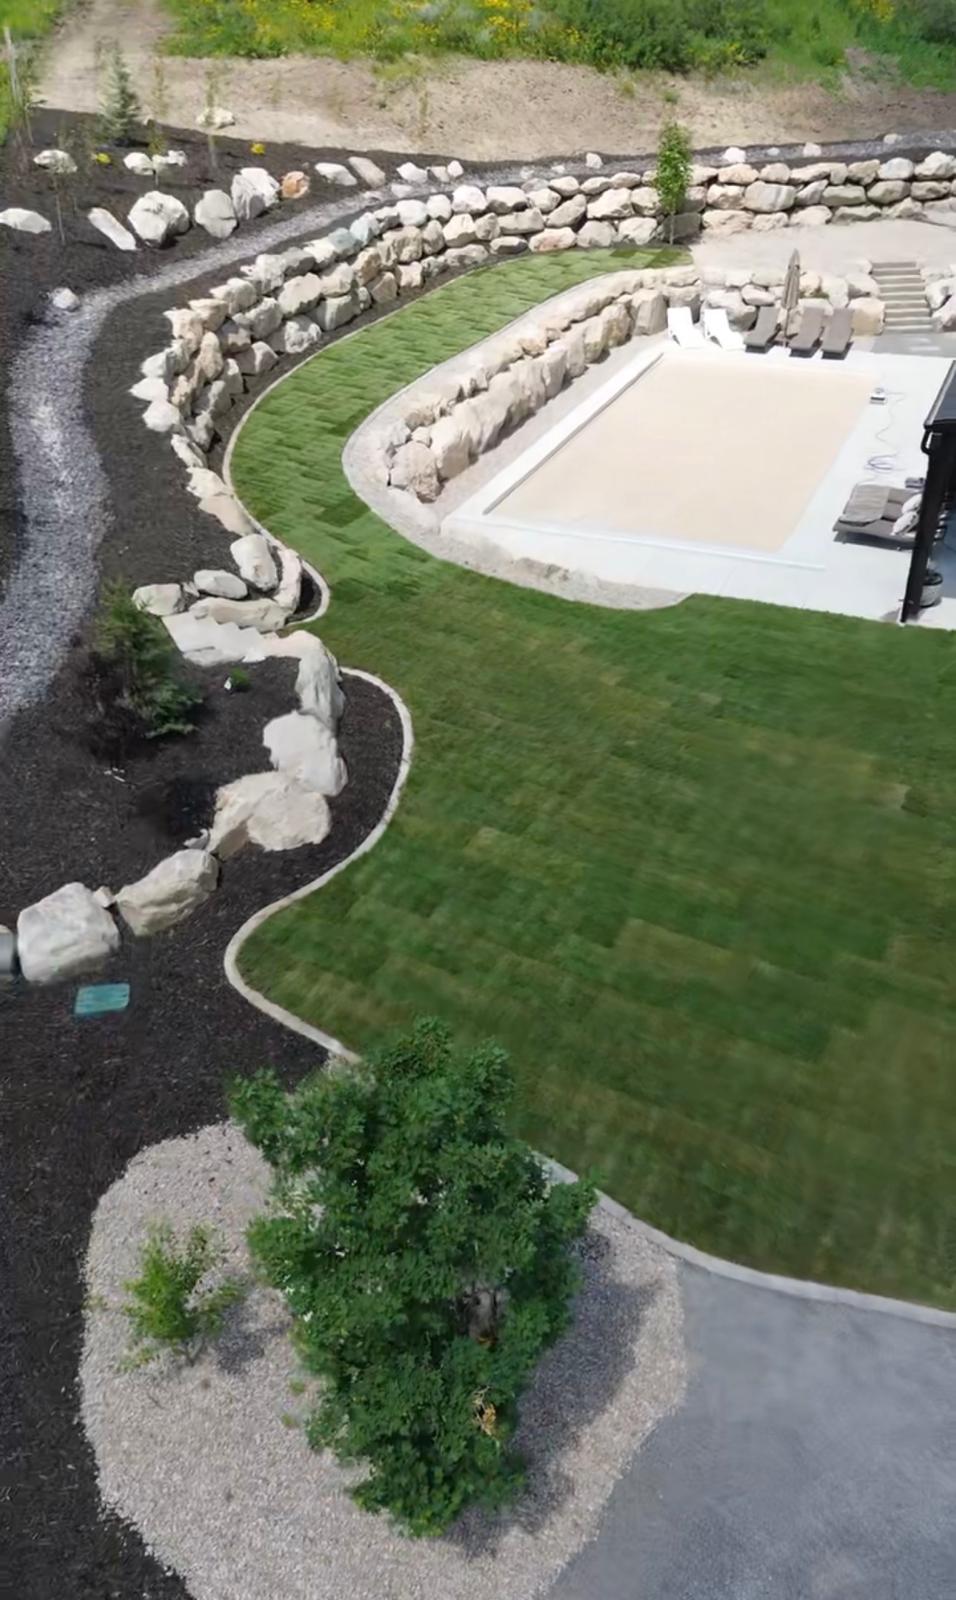
A Huntsville property with a steeply sloped rear yard that the clients had never been able to use. We terraced the hillside into three usable levels: an upper deck off the back door, a lawn tier in the middle, and a lower garden level connecting to the detached garage. Natural stone retaining walls with integrated steps between each level, planted with ornamental grasses and perennials on the wall faces. The clients say they use all three levels every weekend.
A Centerville client with a brand-new home and a completely unfinished backyard who had a clear vision: clean, modern, dark. Charcoal concrete pavers in a large-format running bond, black metal edge restraint left exposed as a design element, and a simple rectangular gas fire pit with a matching charcoal cap. No curves, no contrasting borders — just a precise modern outdoor room that photographs like a showroom.
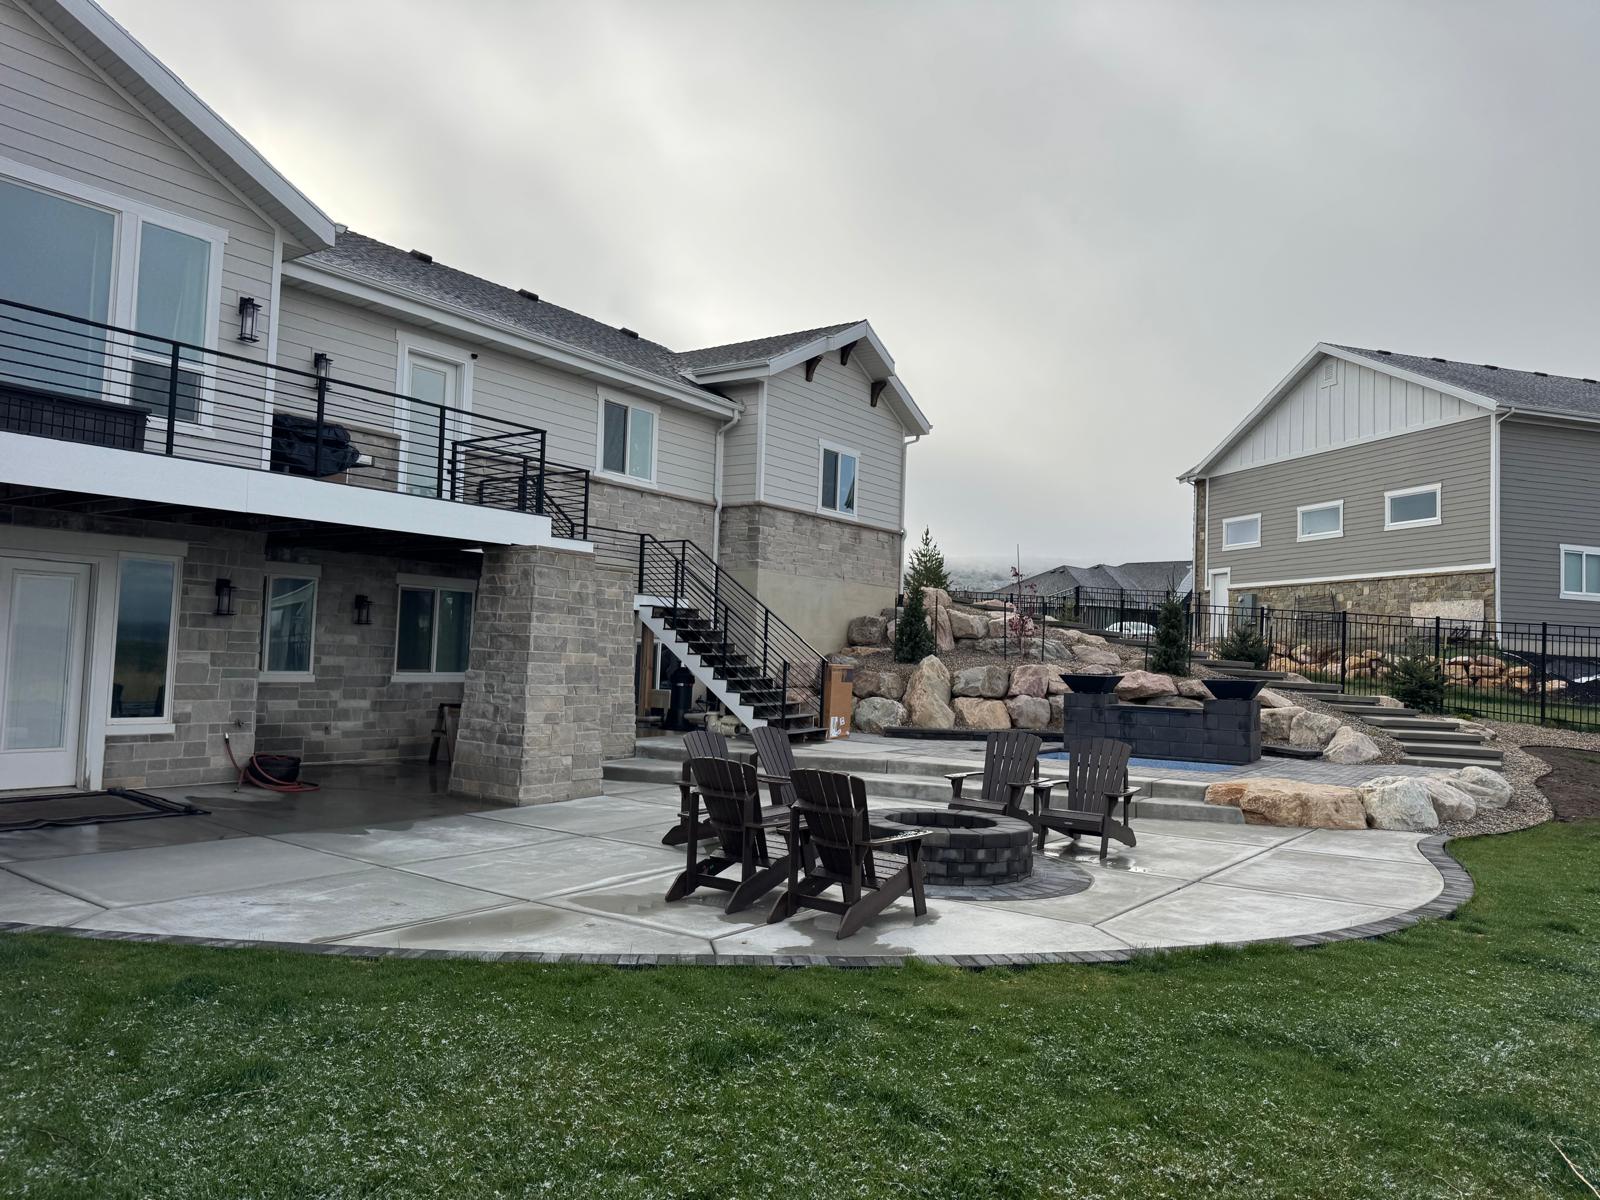
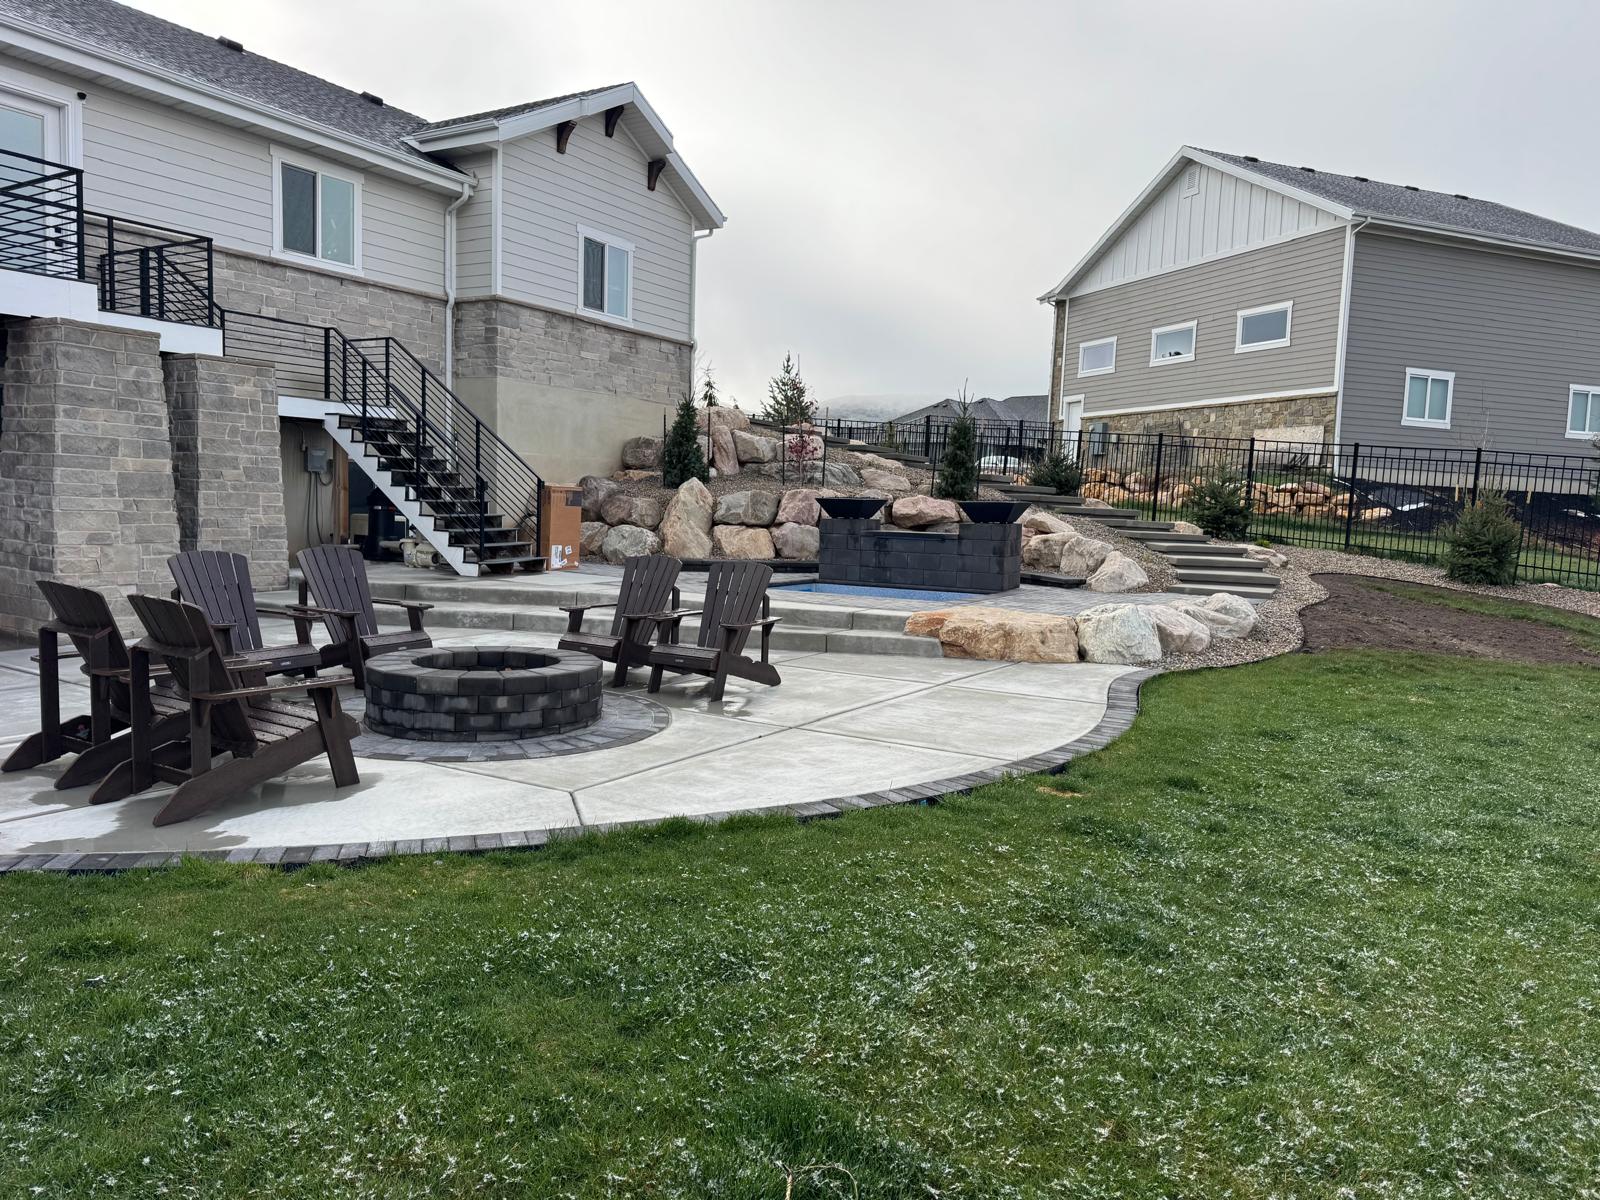
A Layton family of five who needed a backyard that worked for both young kids and adult gatherings. The solution was a generous curved paver patio with a wood-burning fire ring at the center and a curved seating wall on the arc, creating a contained fire area that feels safe for children while remaining the social center of the yard for adults. Sod lawn surrounds on three sides, with steps down to the lower grade on the fourth.
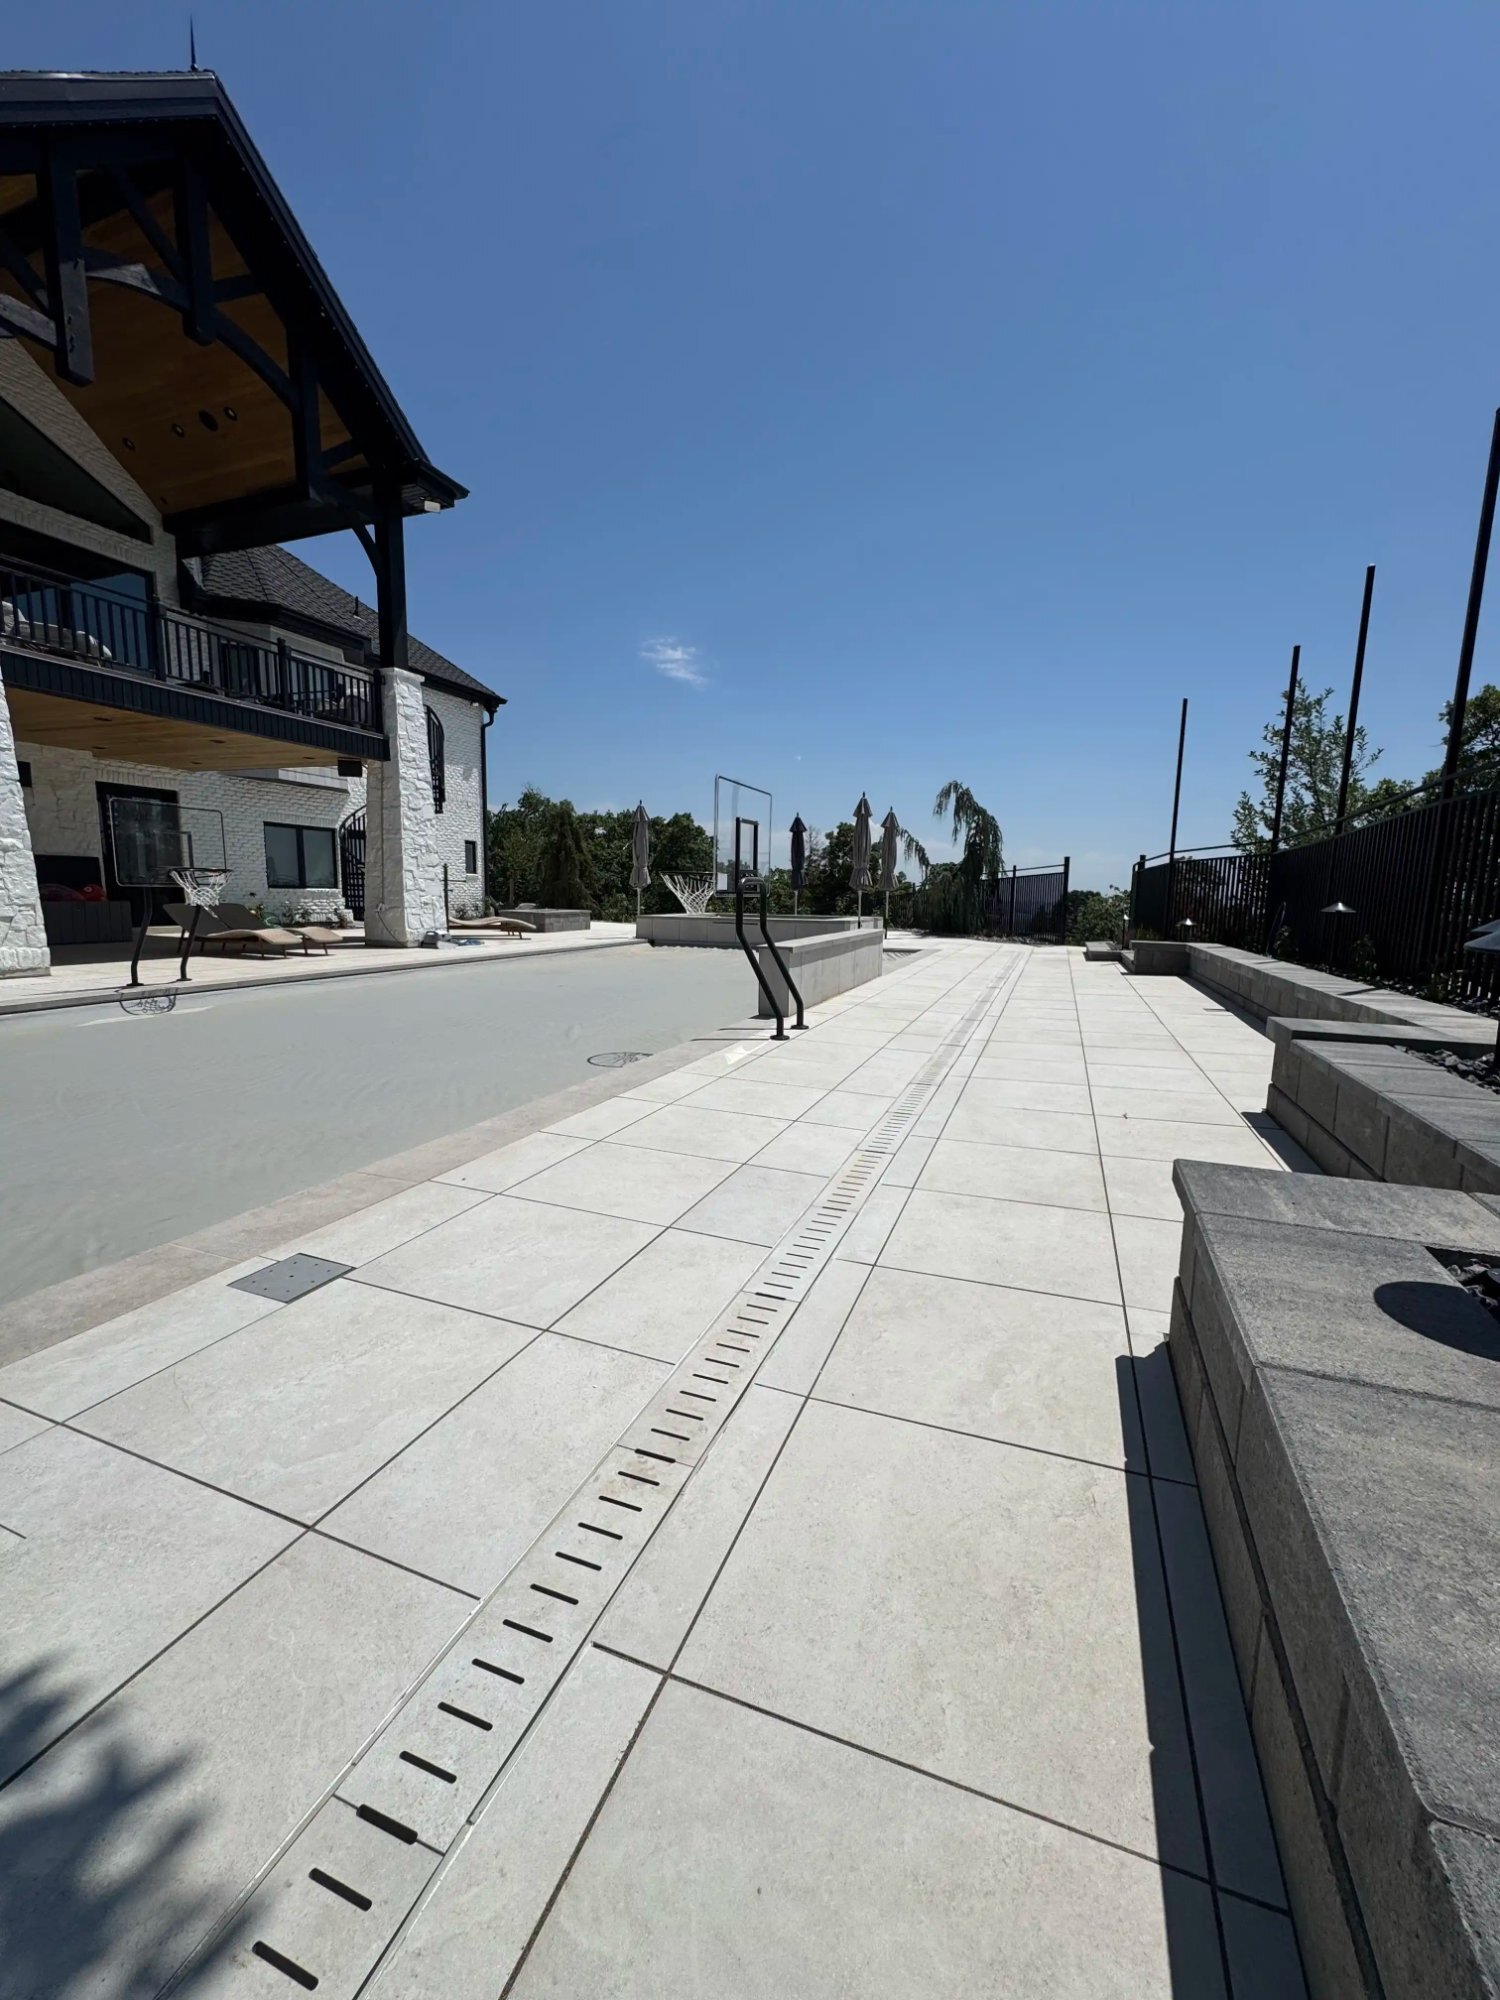
A Farmington property where the existing pool deck was an uneven poured concrete slab that had heaved on the north side and was directing runoff toward the house. Full removal, re-grading, and installation of a paver pool deck with an integrated linear drain channel along the home-side edge. The drain eliminates the water movement issue completely. Large-format pavers with a slip-resistant texture finish for safety.
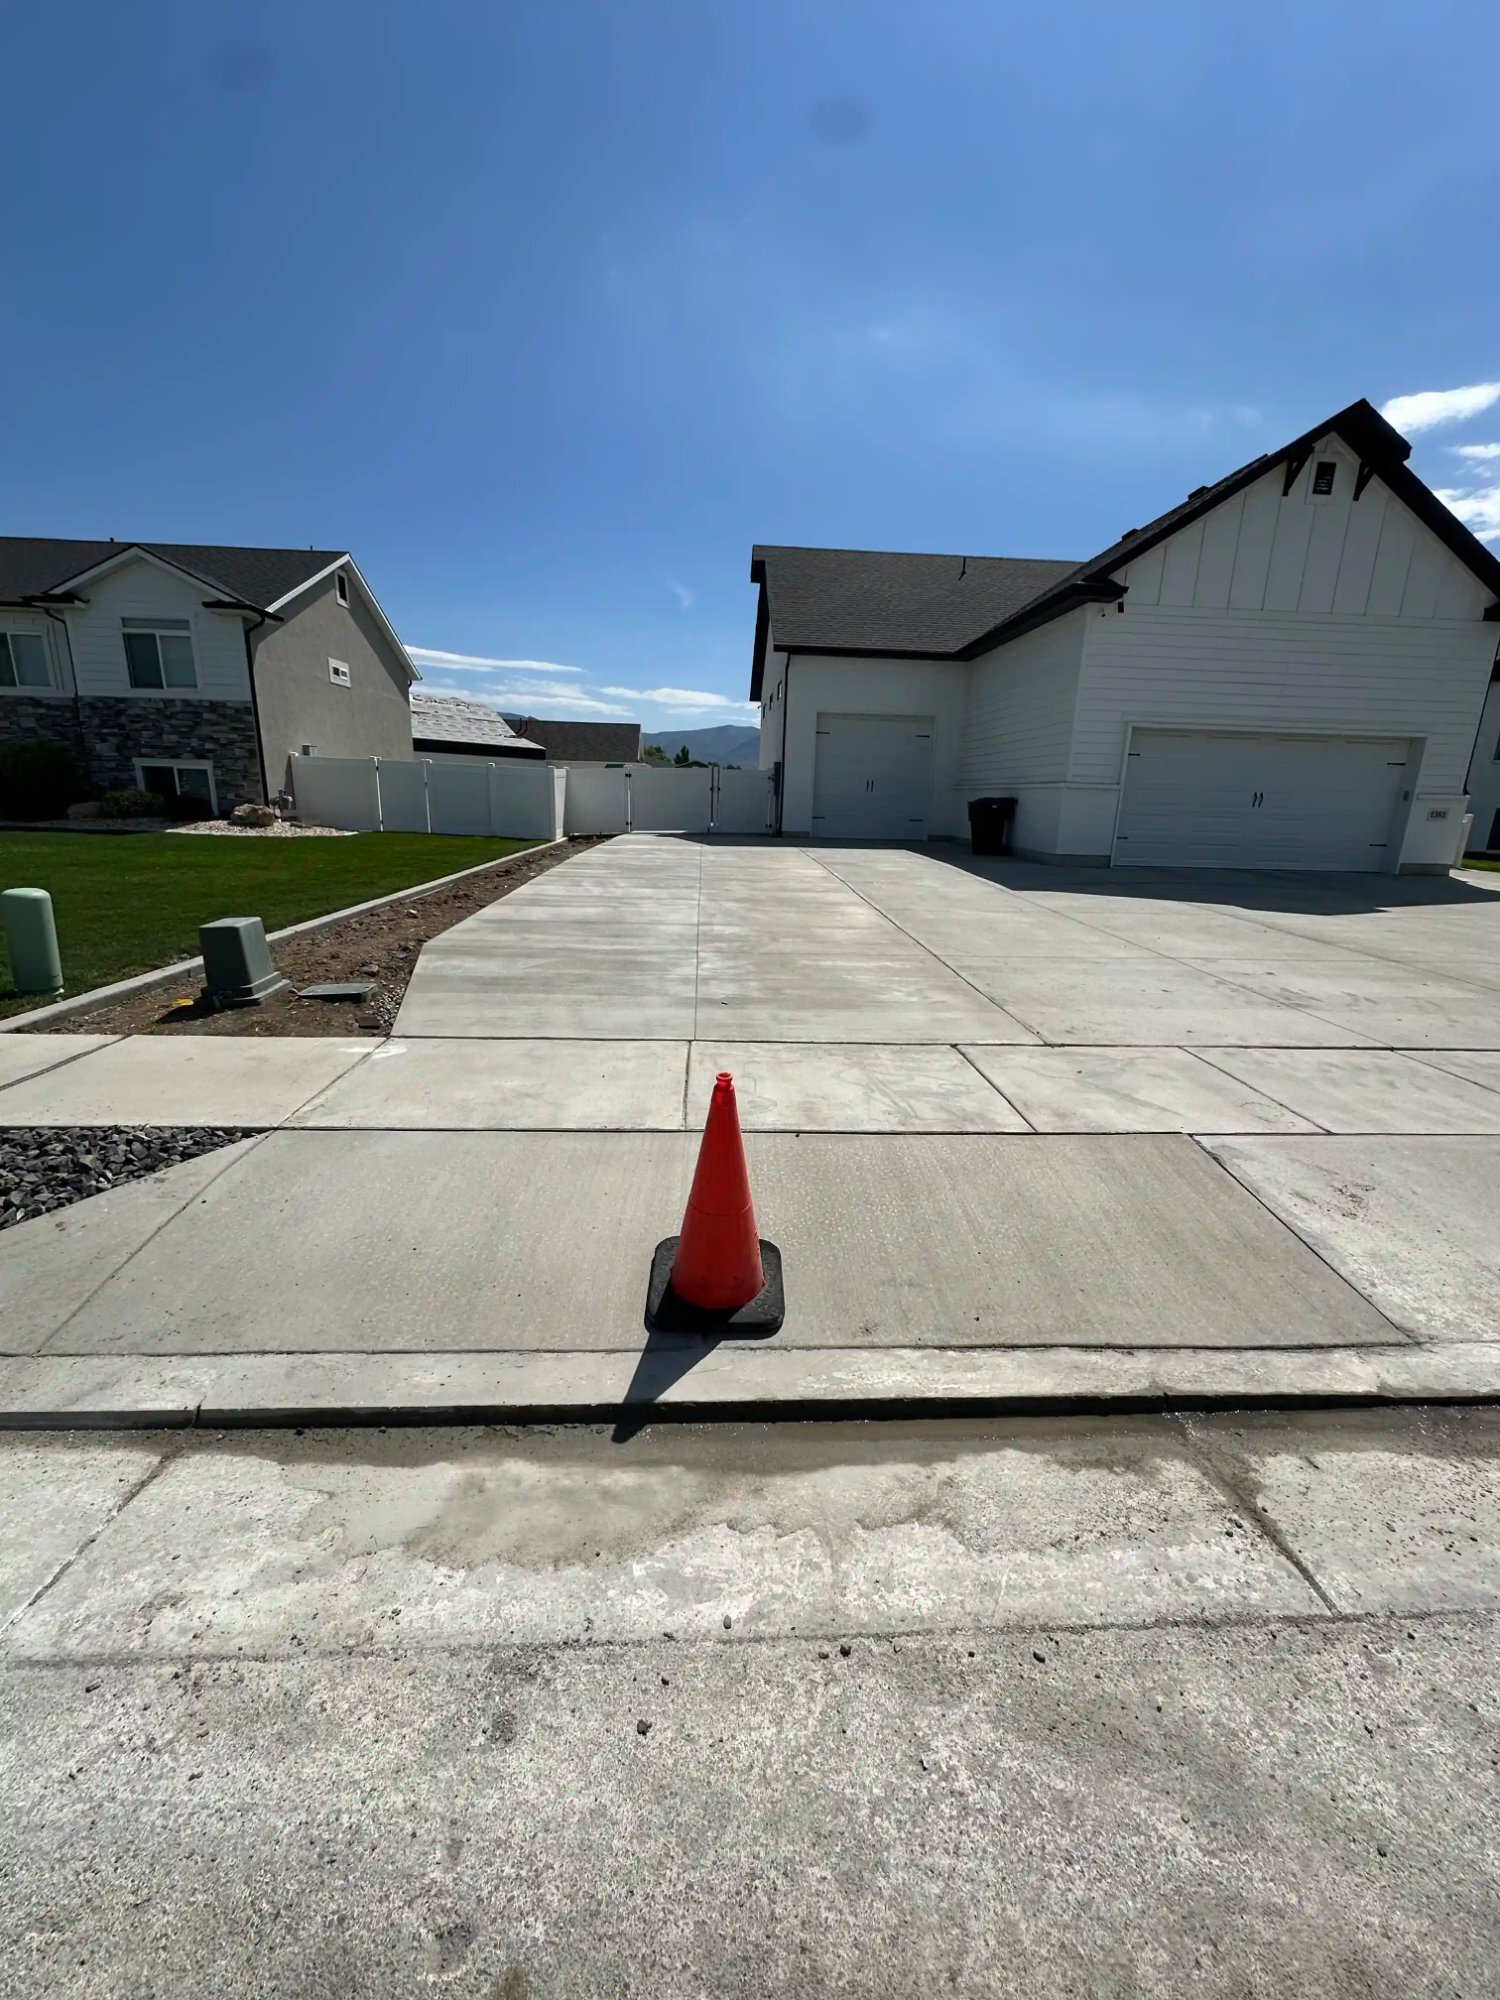
A North Ogden homeowner replacing a 22-year-old concrete driveway that had developed longitudinal cracks and frost heave at the garage approach. Full demolition, sub-base inspection and compaction, and a new 6-inch reinforced pour with control joints designed to keep any future cracking invisible. Broom finish with a light exposed aggregate texture near the street. The client asked for nothing fancy — just concrete that would last another 25 years.
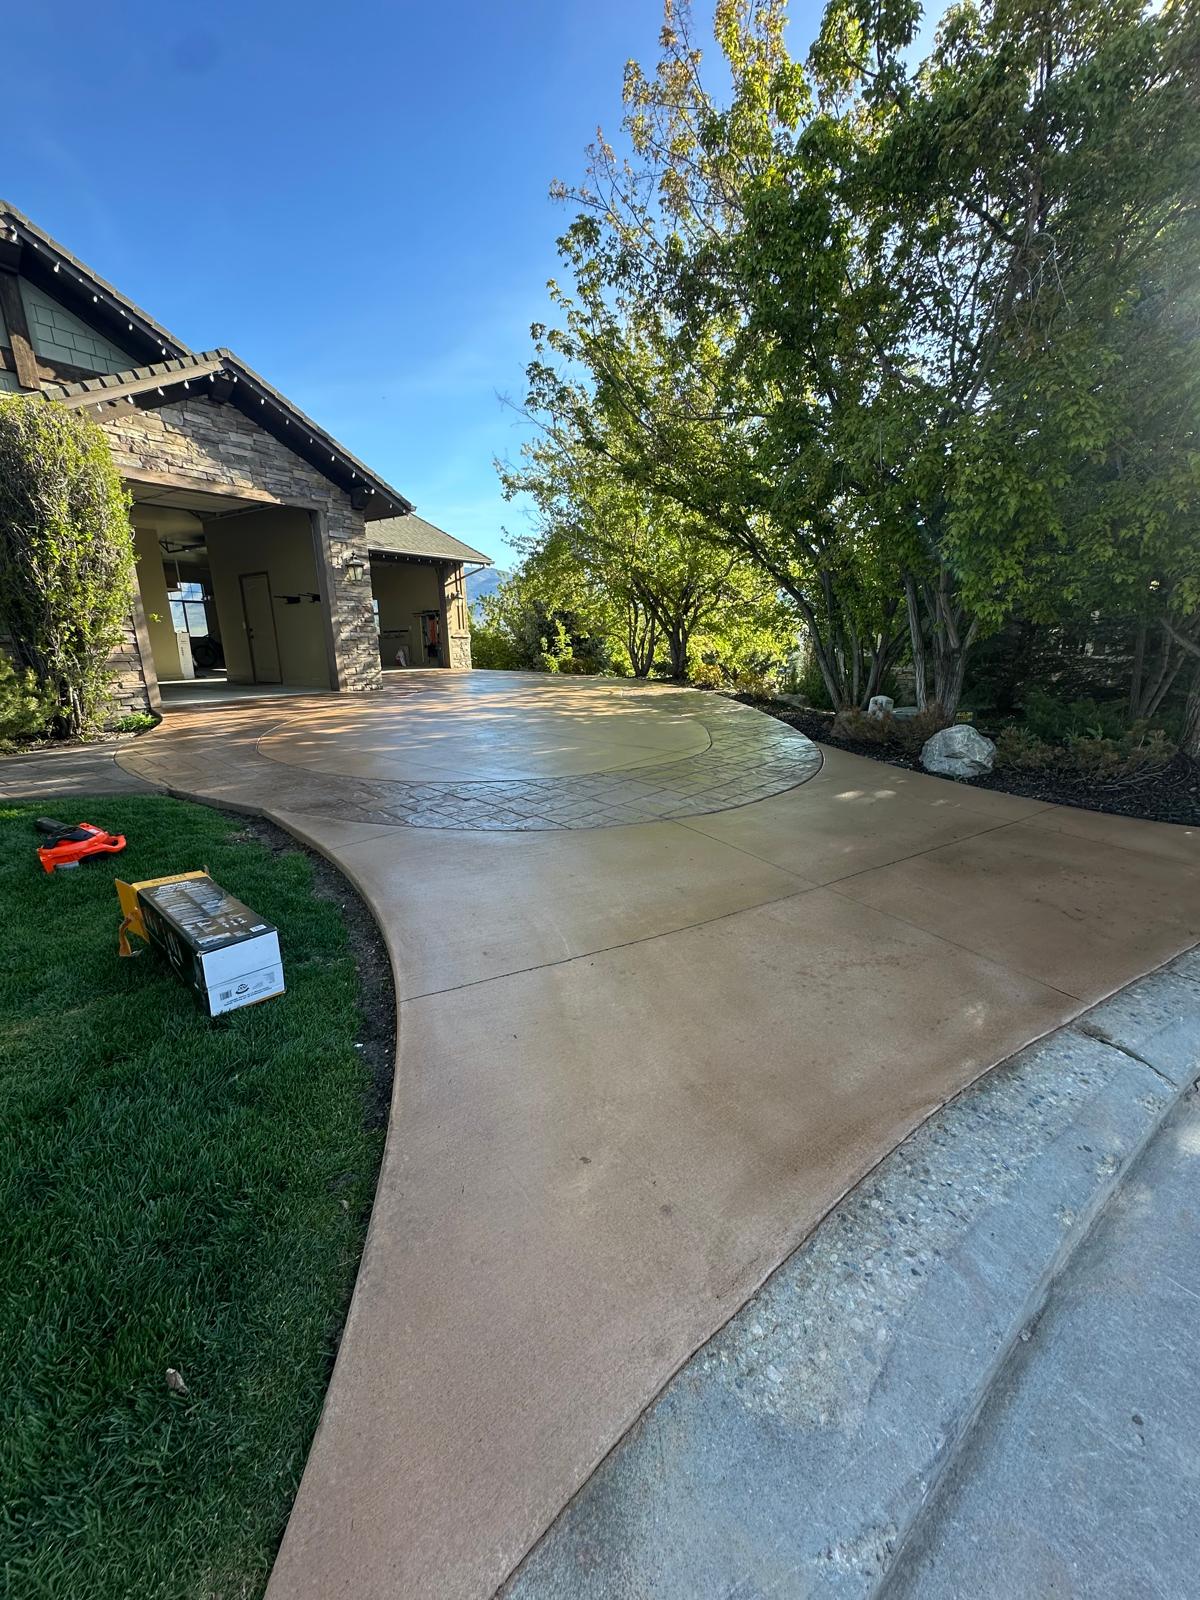
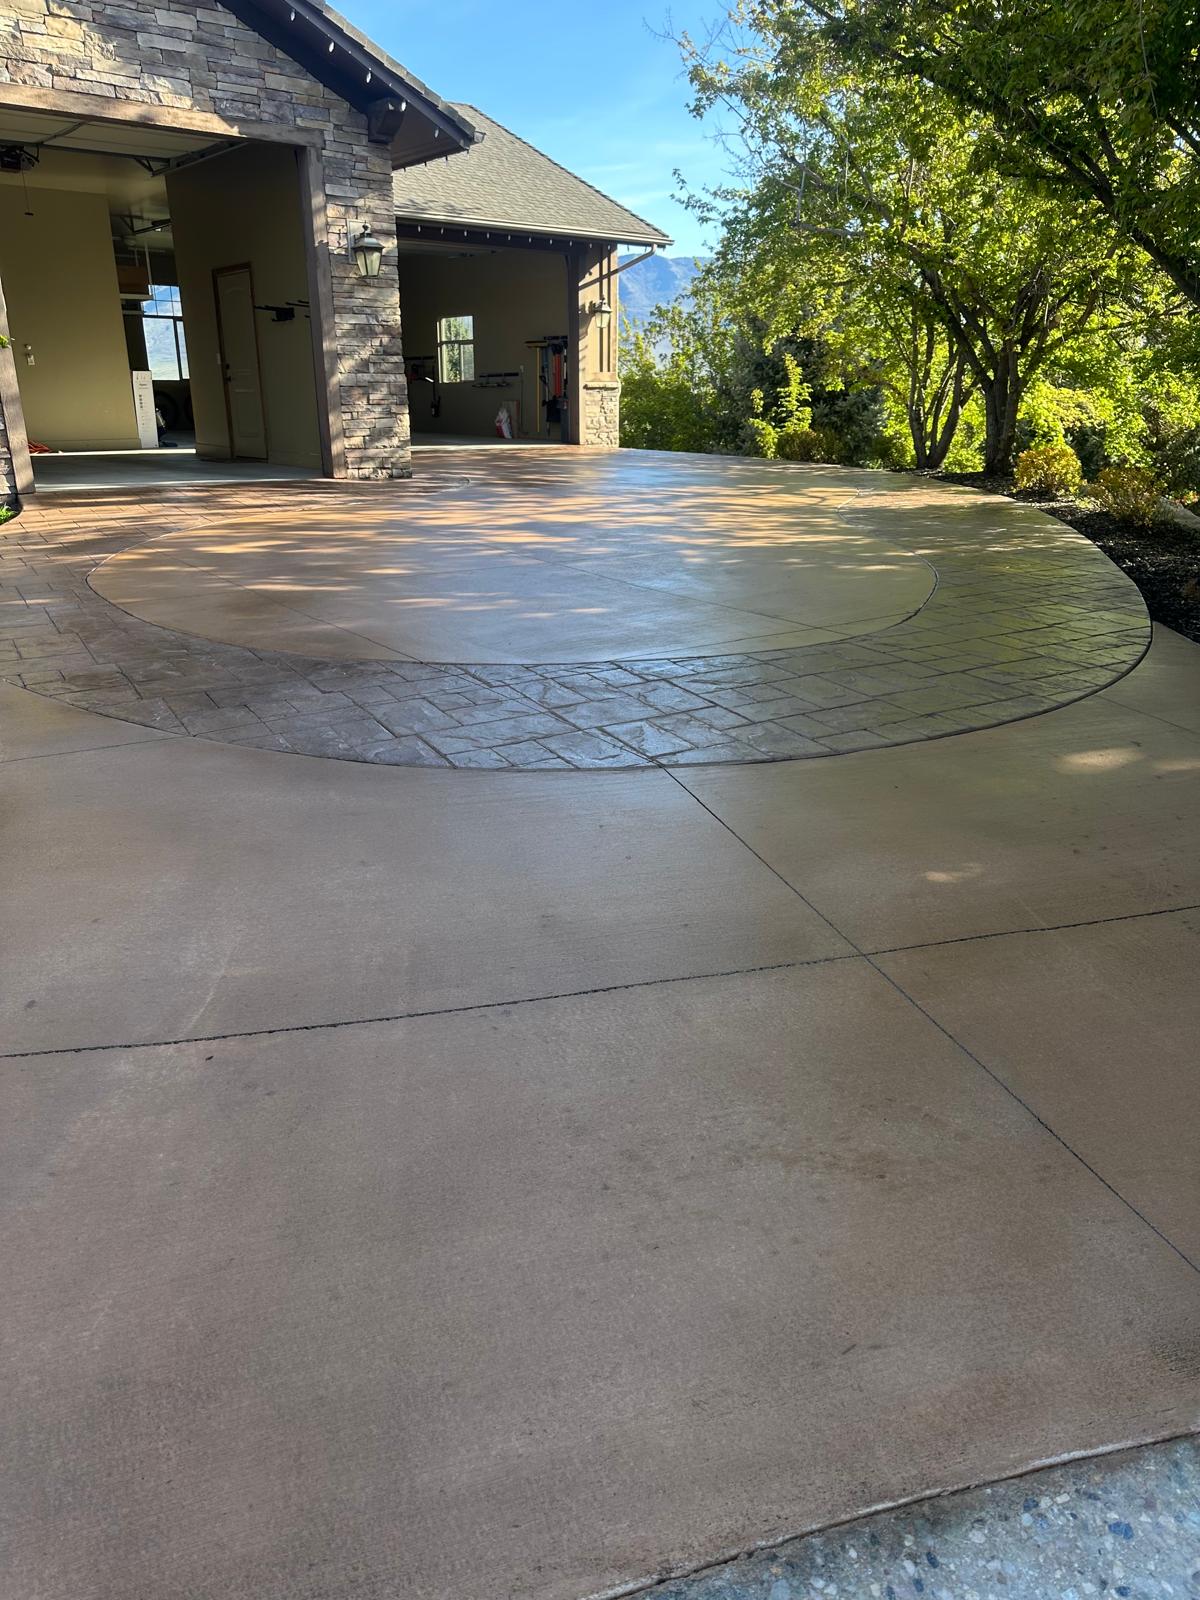
Pleasant View properties on the bench face west — which means every driveway looks out toward the Great Salt Lake and the Oquirrh Mountains beyond. This client wanted their driveway to feel worthy of that view. We replaced a failing concrete approach with a new 5-inch reinforced pour with a broomed texture and a smooth border band. The mountain backdrop visible in the project photo is real — this is what you see from the job site every morning.
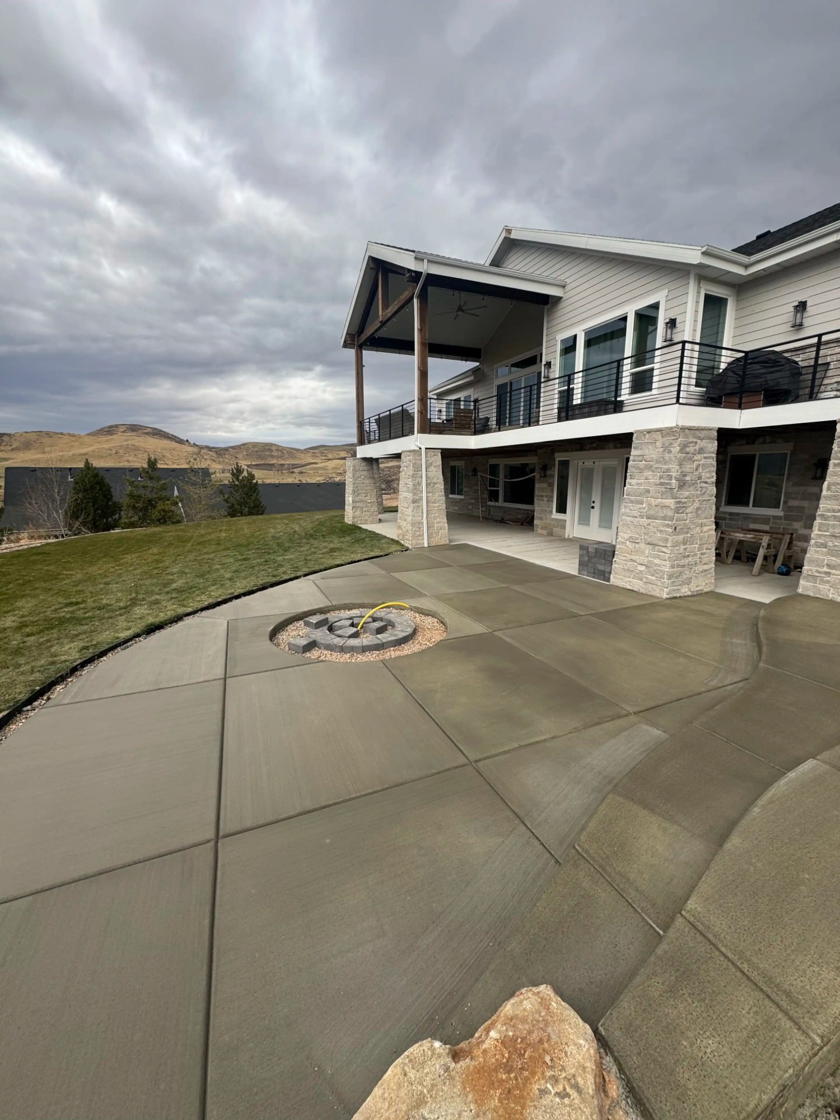
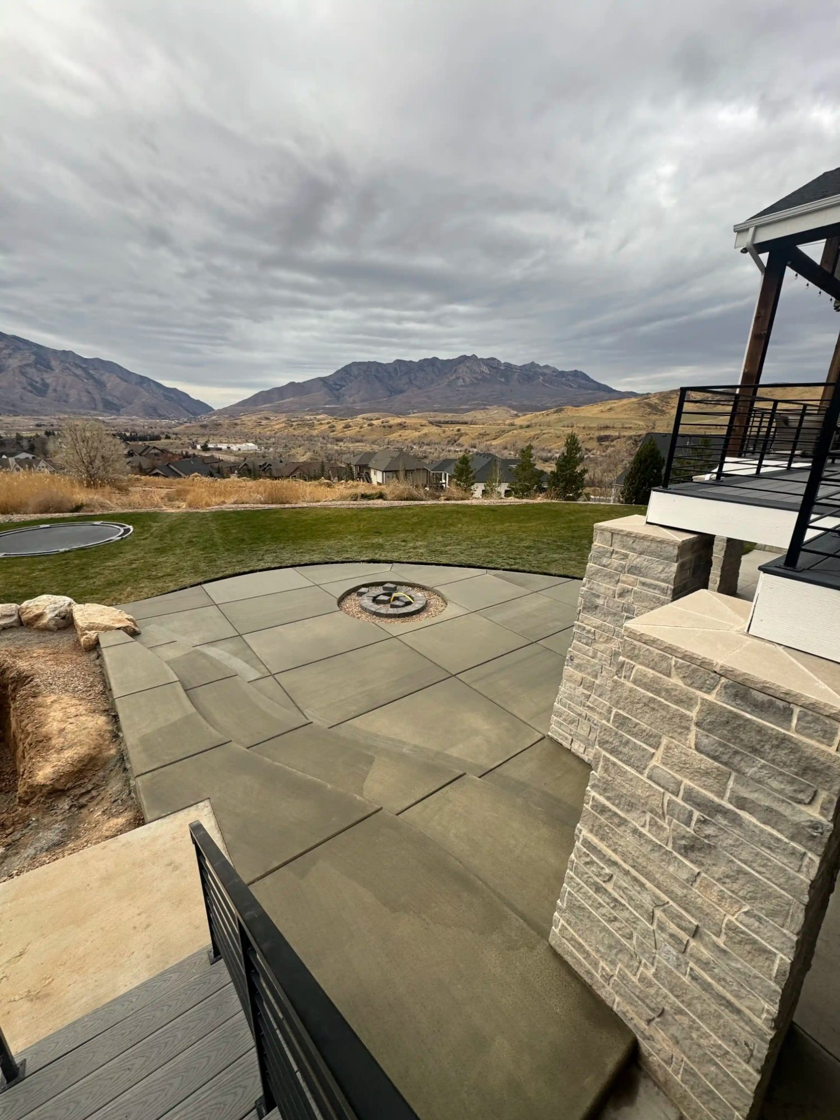
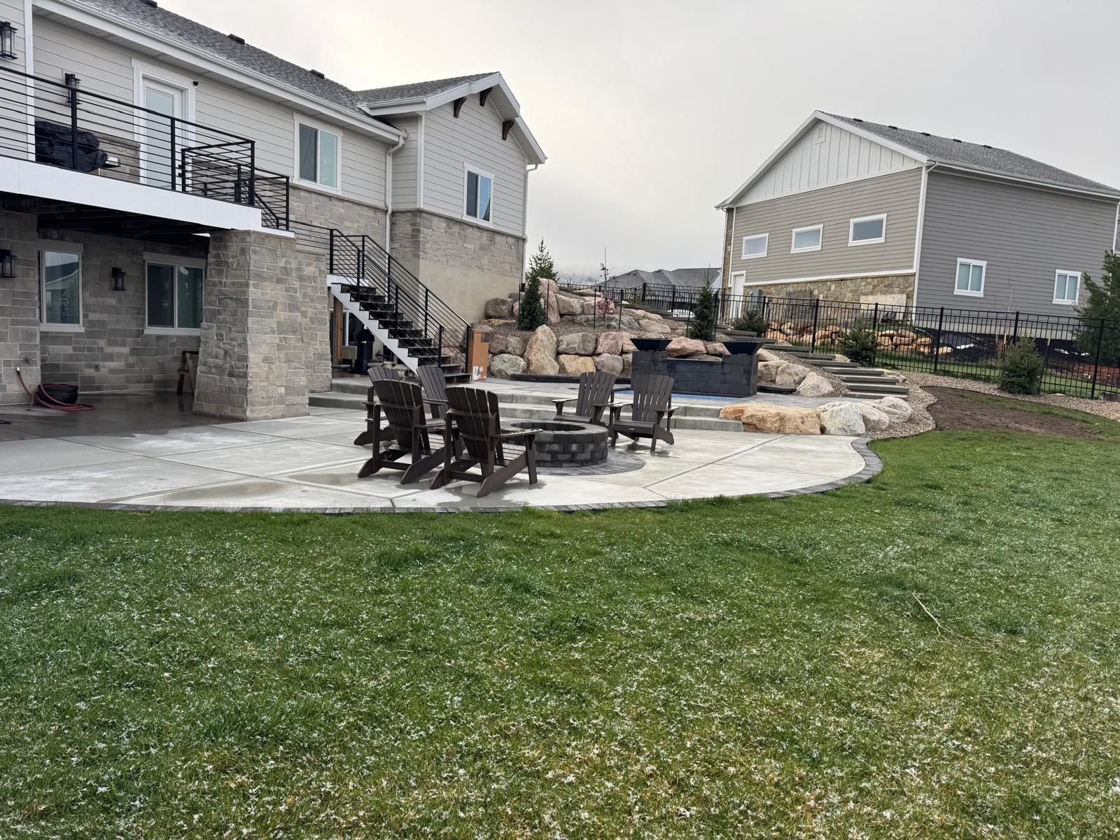
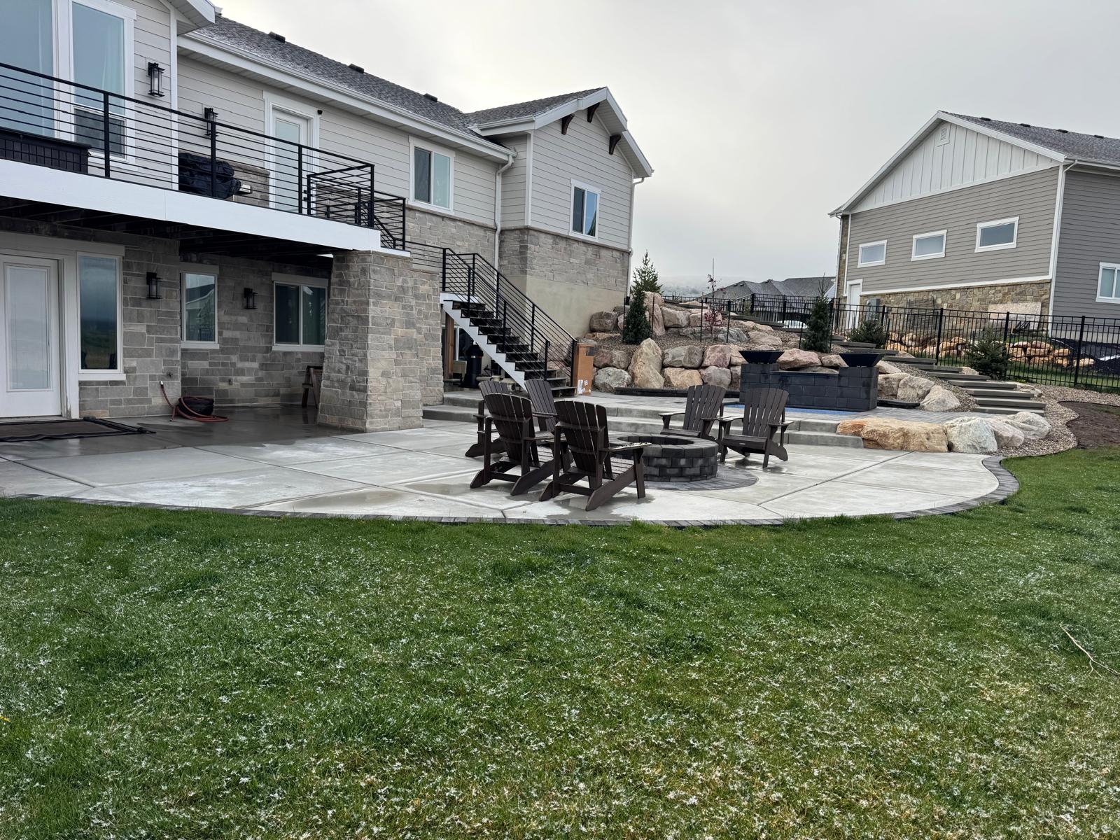
A Kaysville concrete patio project where the client specifically wanted to avoid the rectangular-slab look. We formed a curved perimeter on the patio with a circular fire pit inset poured integrally with the slab surface, creating a recessed fire bowl effect without a separate structure. The curve follows the contour of the existing lawn edge. Broom finish with a smooth trowel finish on the fire pit inset for contrast.
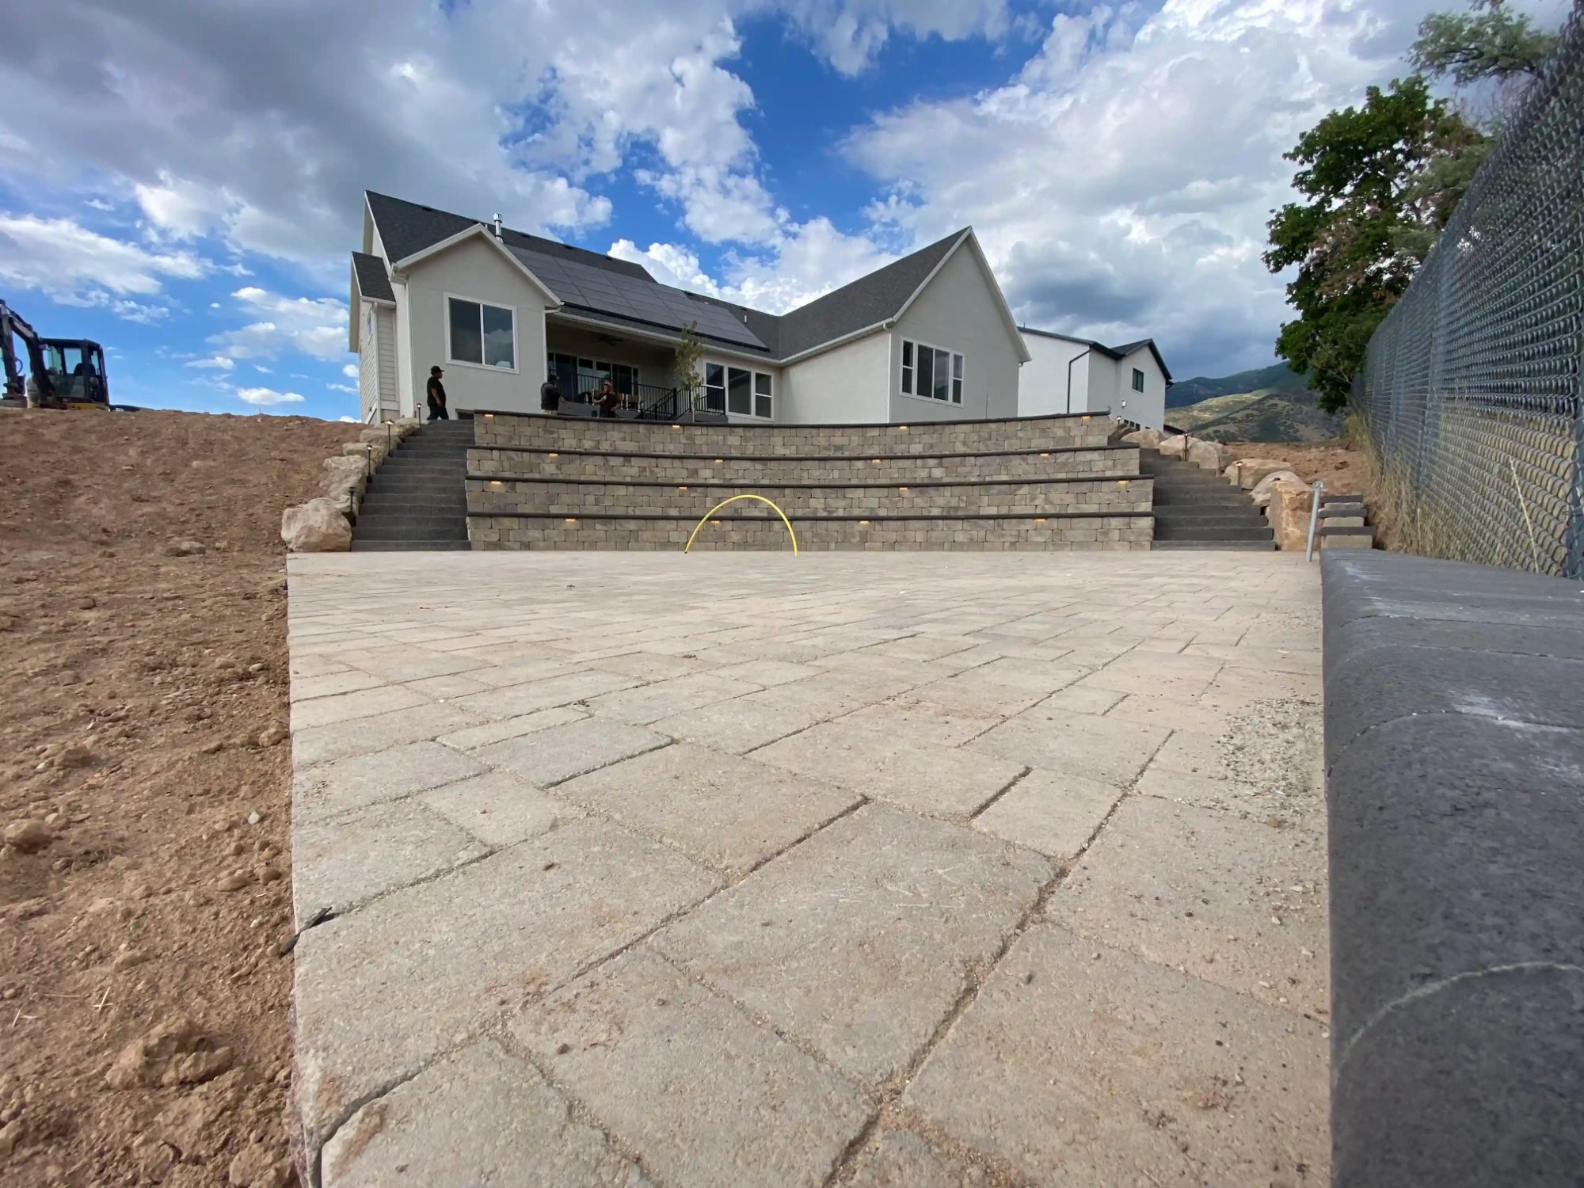
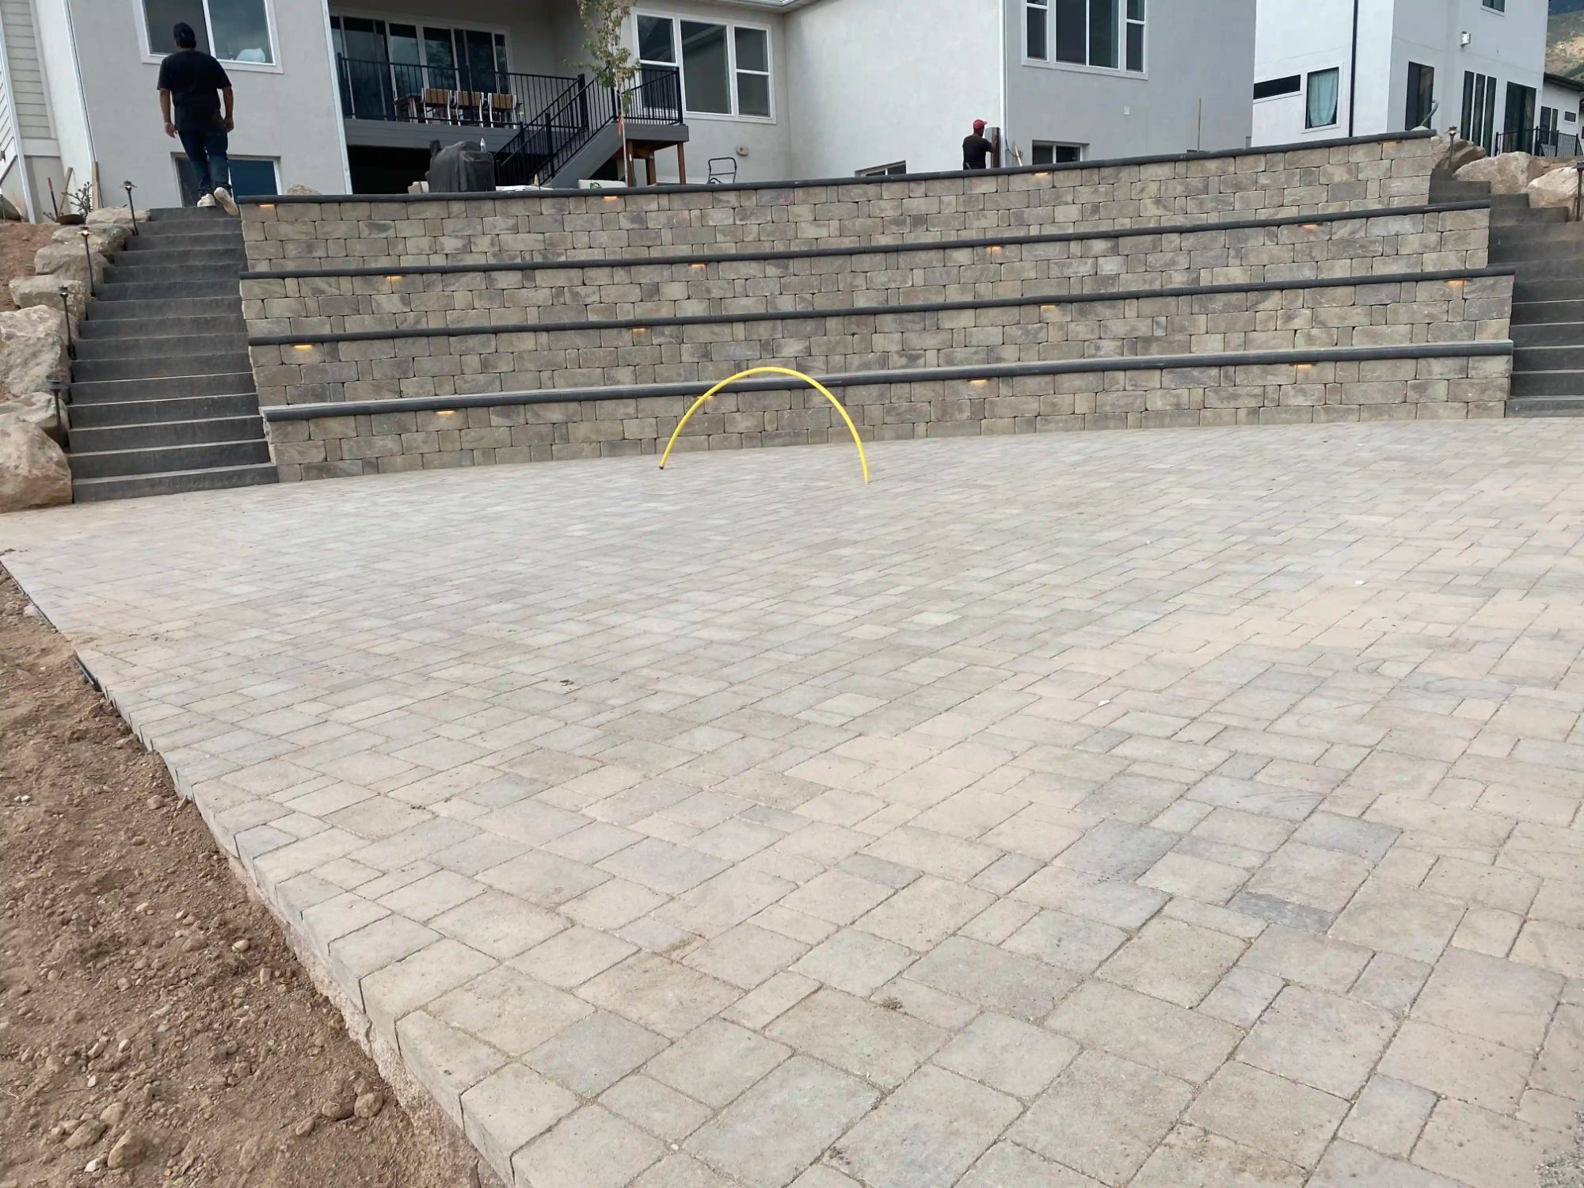
A South Ogden backyard transformation where a steep grade behind the home had made the lower third of the lot unusable for years. Two-tier paver retaining wall system with a paver deck on the upper level and a lawn area below, connected by wide paver steps. Low-voltage LED lights were integrated into the step risers and the wall cap overhangs — the nighttime view of this project from inside the home is one of the best evening landscapes we have built.
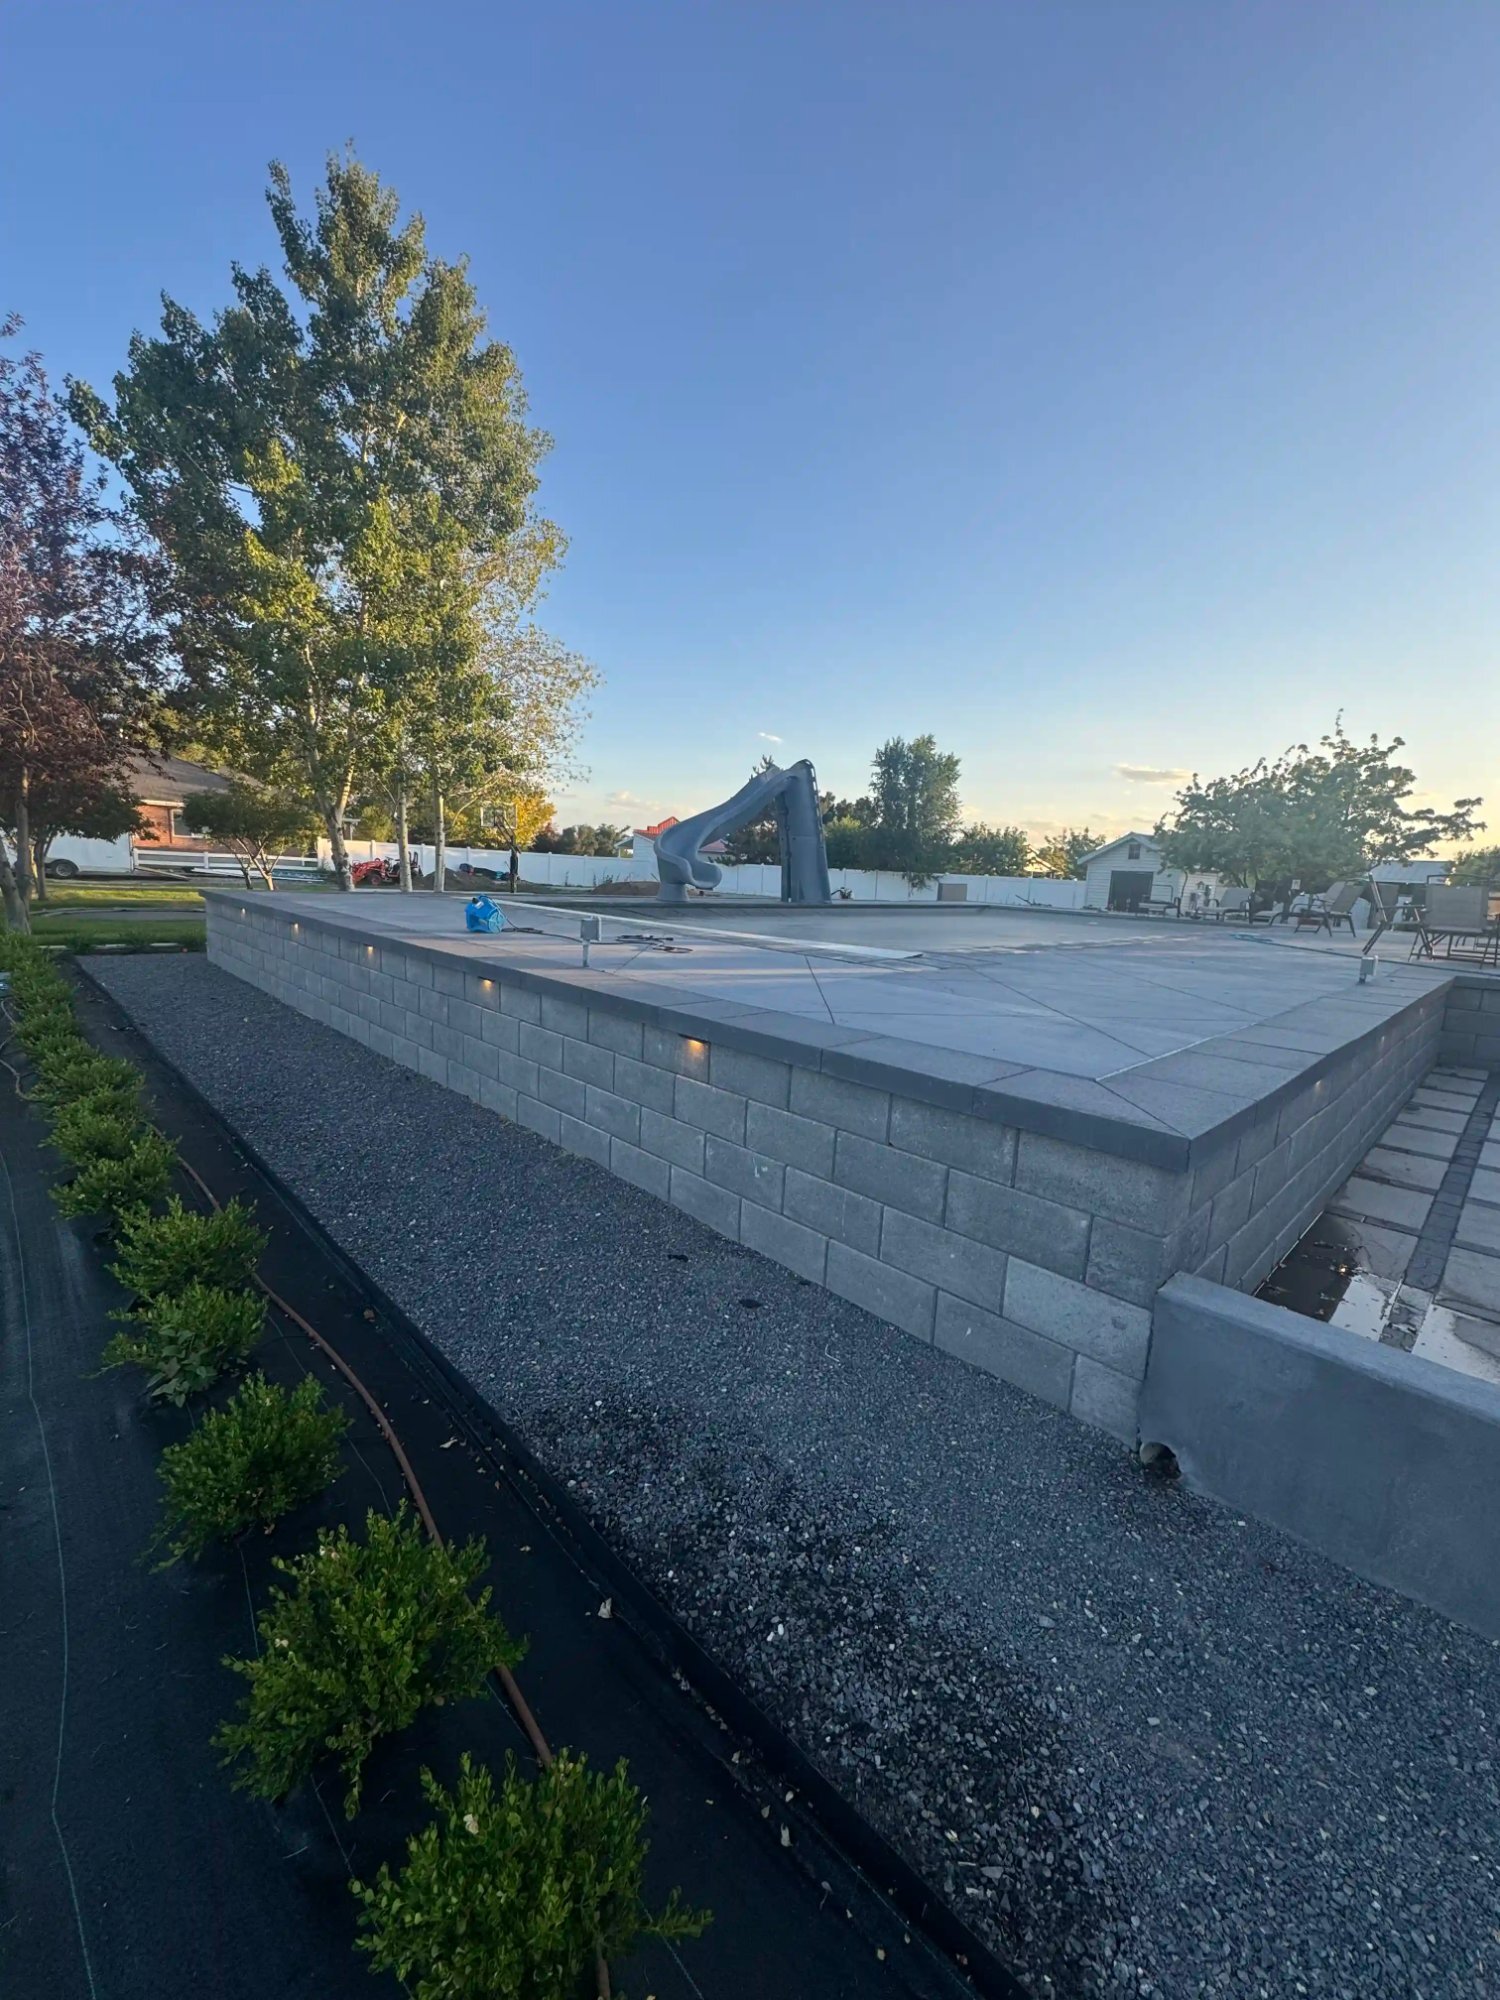
A Layton property where an above-ground pool had been replaced with an in-ground installation, leaving the surrounding area in a state of raw construction. CMU retaining wall on the downhill side of the pool to hold the backfill grade, with a pool deck poured on the upper level. The wall face was stucco-finished to match the pool surround. A project where the structural and aesthetic problems were both solved in the same scope.
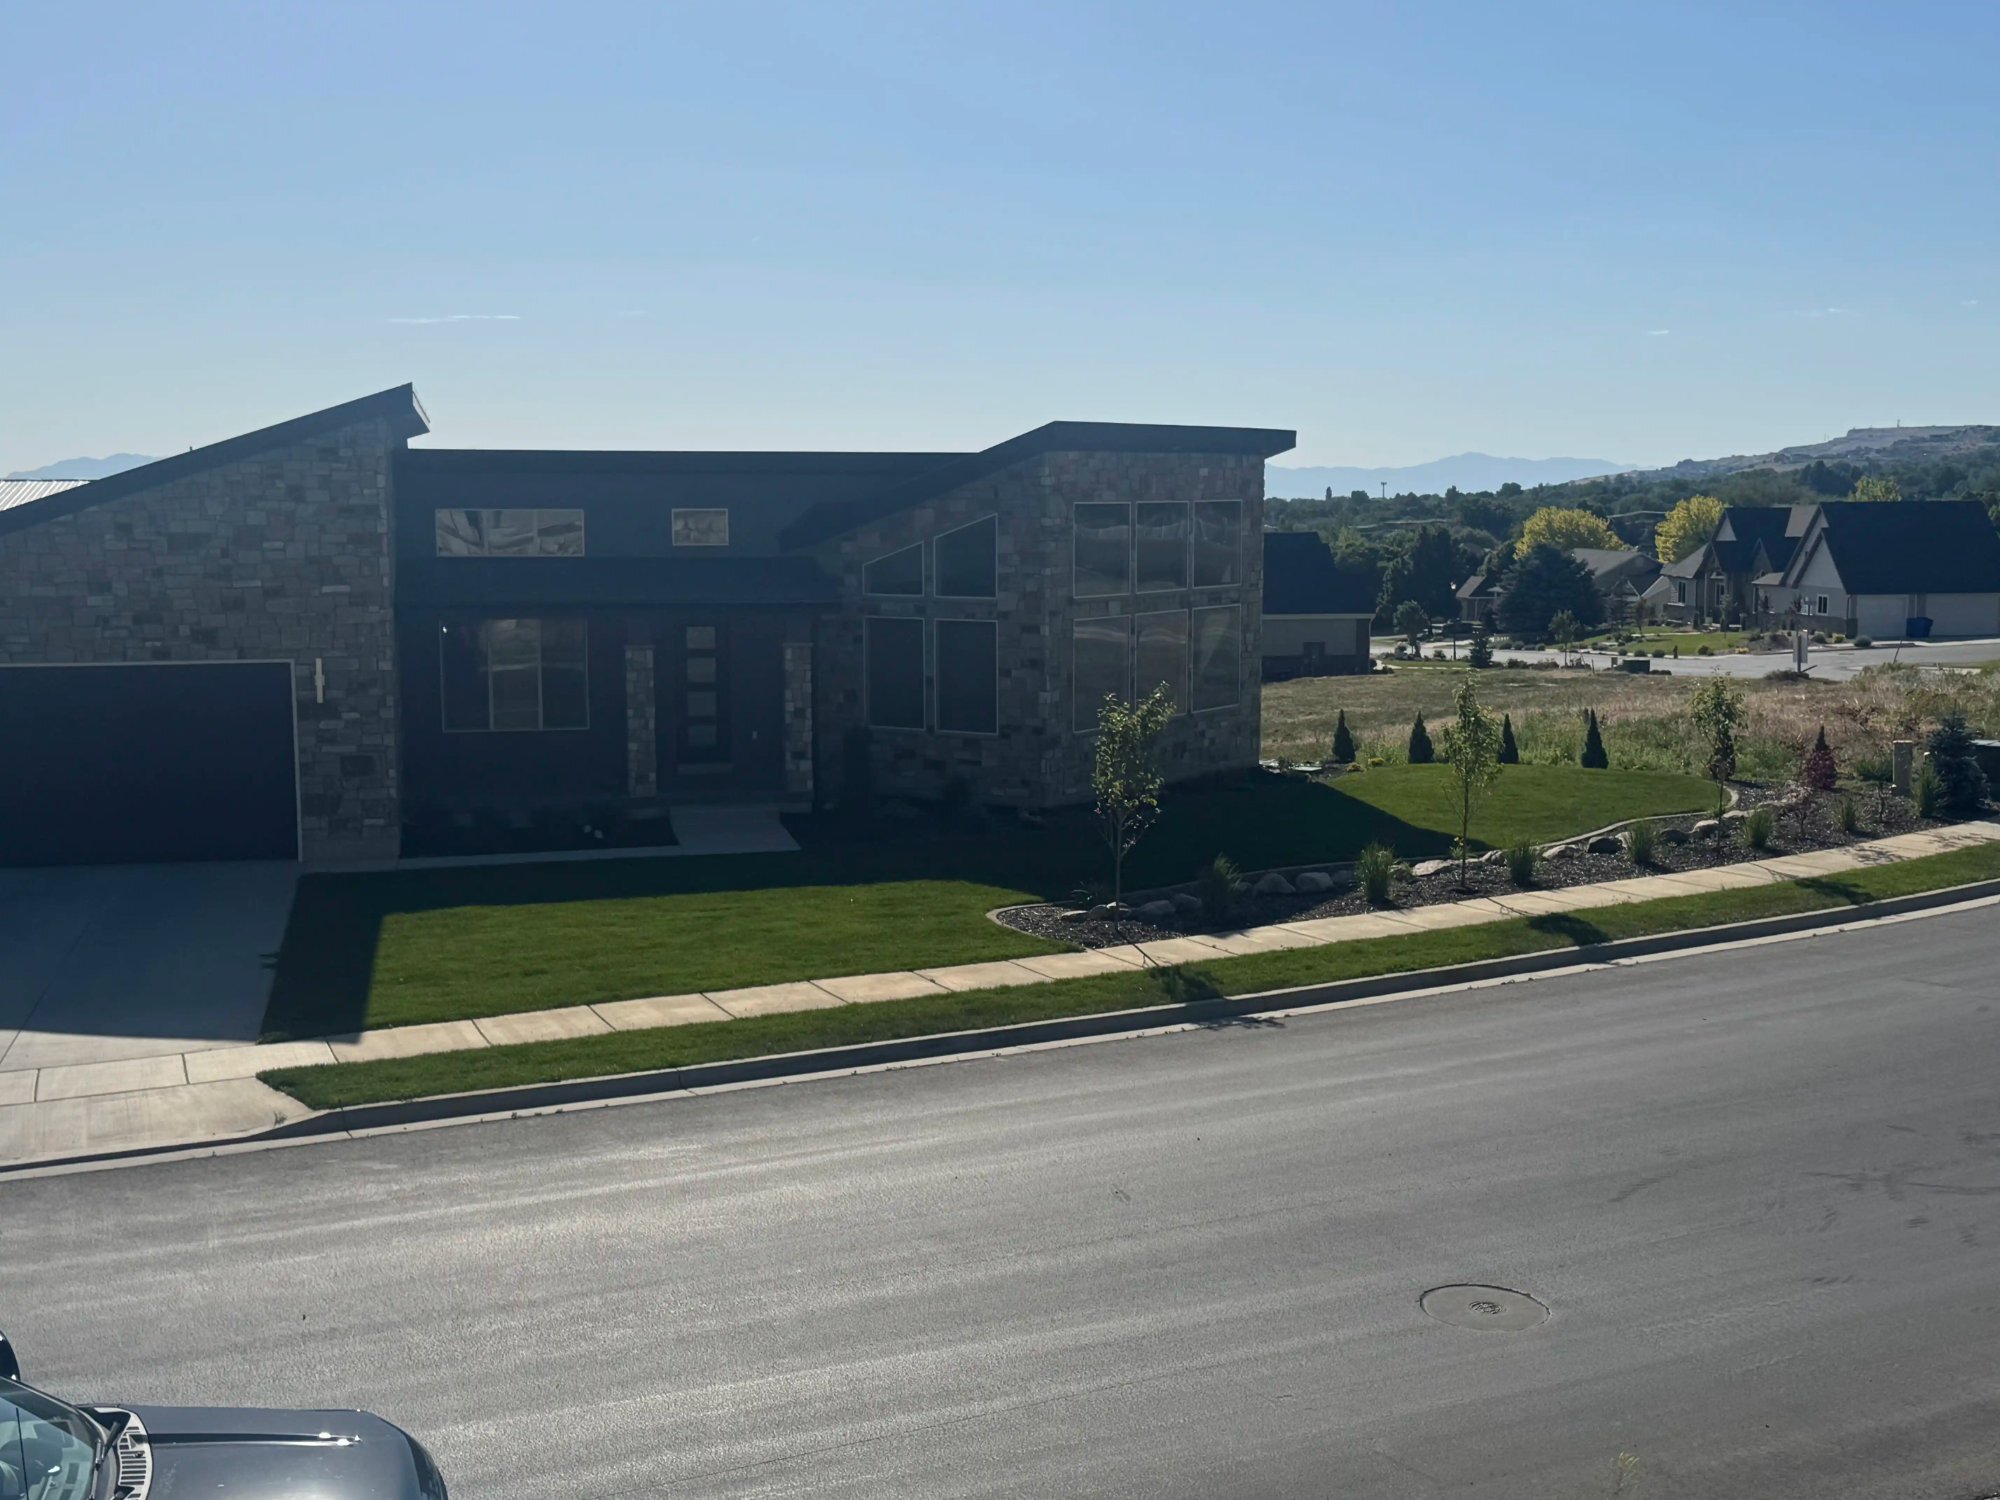
An Ogden homeowner on a corner lot who wanted a front yard that made people look up from their phones when they drove past. Full landscape design and installation: Japanese maples flanking the entry walk, ornamental grasses in the street-side planting strip, decomposed granite paths, and a drip irrigation system designed to each plant zone individually. The before was a dying bluegrass lawn. The after was a completely different property.
The second aerial in this Ogden Valley estate project, taken six months after the first. By this point the lower garden level had been planted, the irrigation system was commissioned, and the landscape had its first growing season behind it. The aerial shows the full scope of what was built: paver deck, retaining walls, lawn areas, planting beds, and boulder terracing — a completely transformed property seen from 300 feet above.
A Layton family of five who needed a backyard that worked for both young kids and adult gatherings. The solution was a generous curved paver patio with a wood-burning fire ring at the center and a curved seating wall on the arc, creating a contained fire area that feels safe for children while remaining the social center of the yard for adults. Sod lawn surrounds on three sides, with steps down to the lower grade on the fourth.
A North Ogden bench client who prioritized function over aesthetics — they wanted a concrete patio that was flat, drained correctly, and gave them a surface for outdoor furniture without maintenance. We delivered that and oriented the pour to make the most of the Wasatch view to the east. Broom finish, fiber reinforcement, control joints at 10-foot intervals, and a slope of 1.5 percent away from the house. Exactly what was asked for, built exactly right.
An Eden Valley pool installation where the site conditions required a creative drainage solution. The pool sits slightly uphill from the garden level, meaning that water off the deck surface needed to be intercepted before it reached the garden planting beds below. We designed a drain channel along the downhill patio edge that captures all runoff and routes it to a dry well at the corner of the property. The channel grate is stainless steel and is essentially invisible in the finished photos.
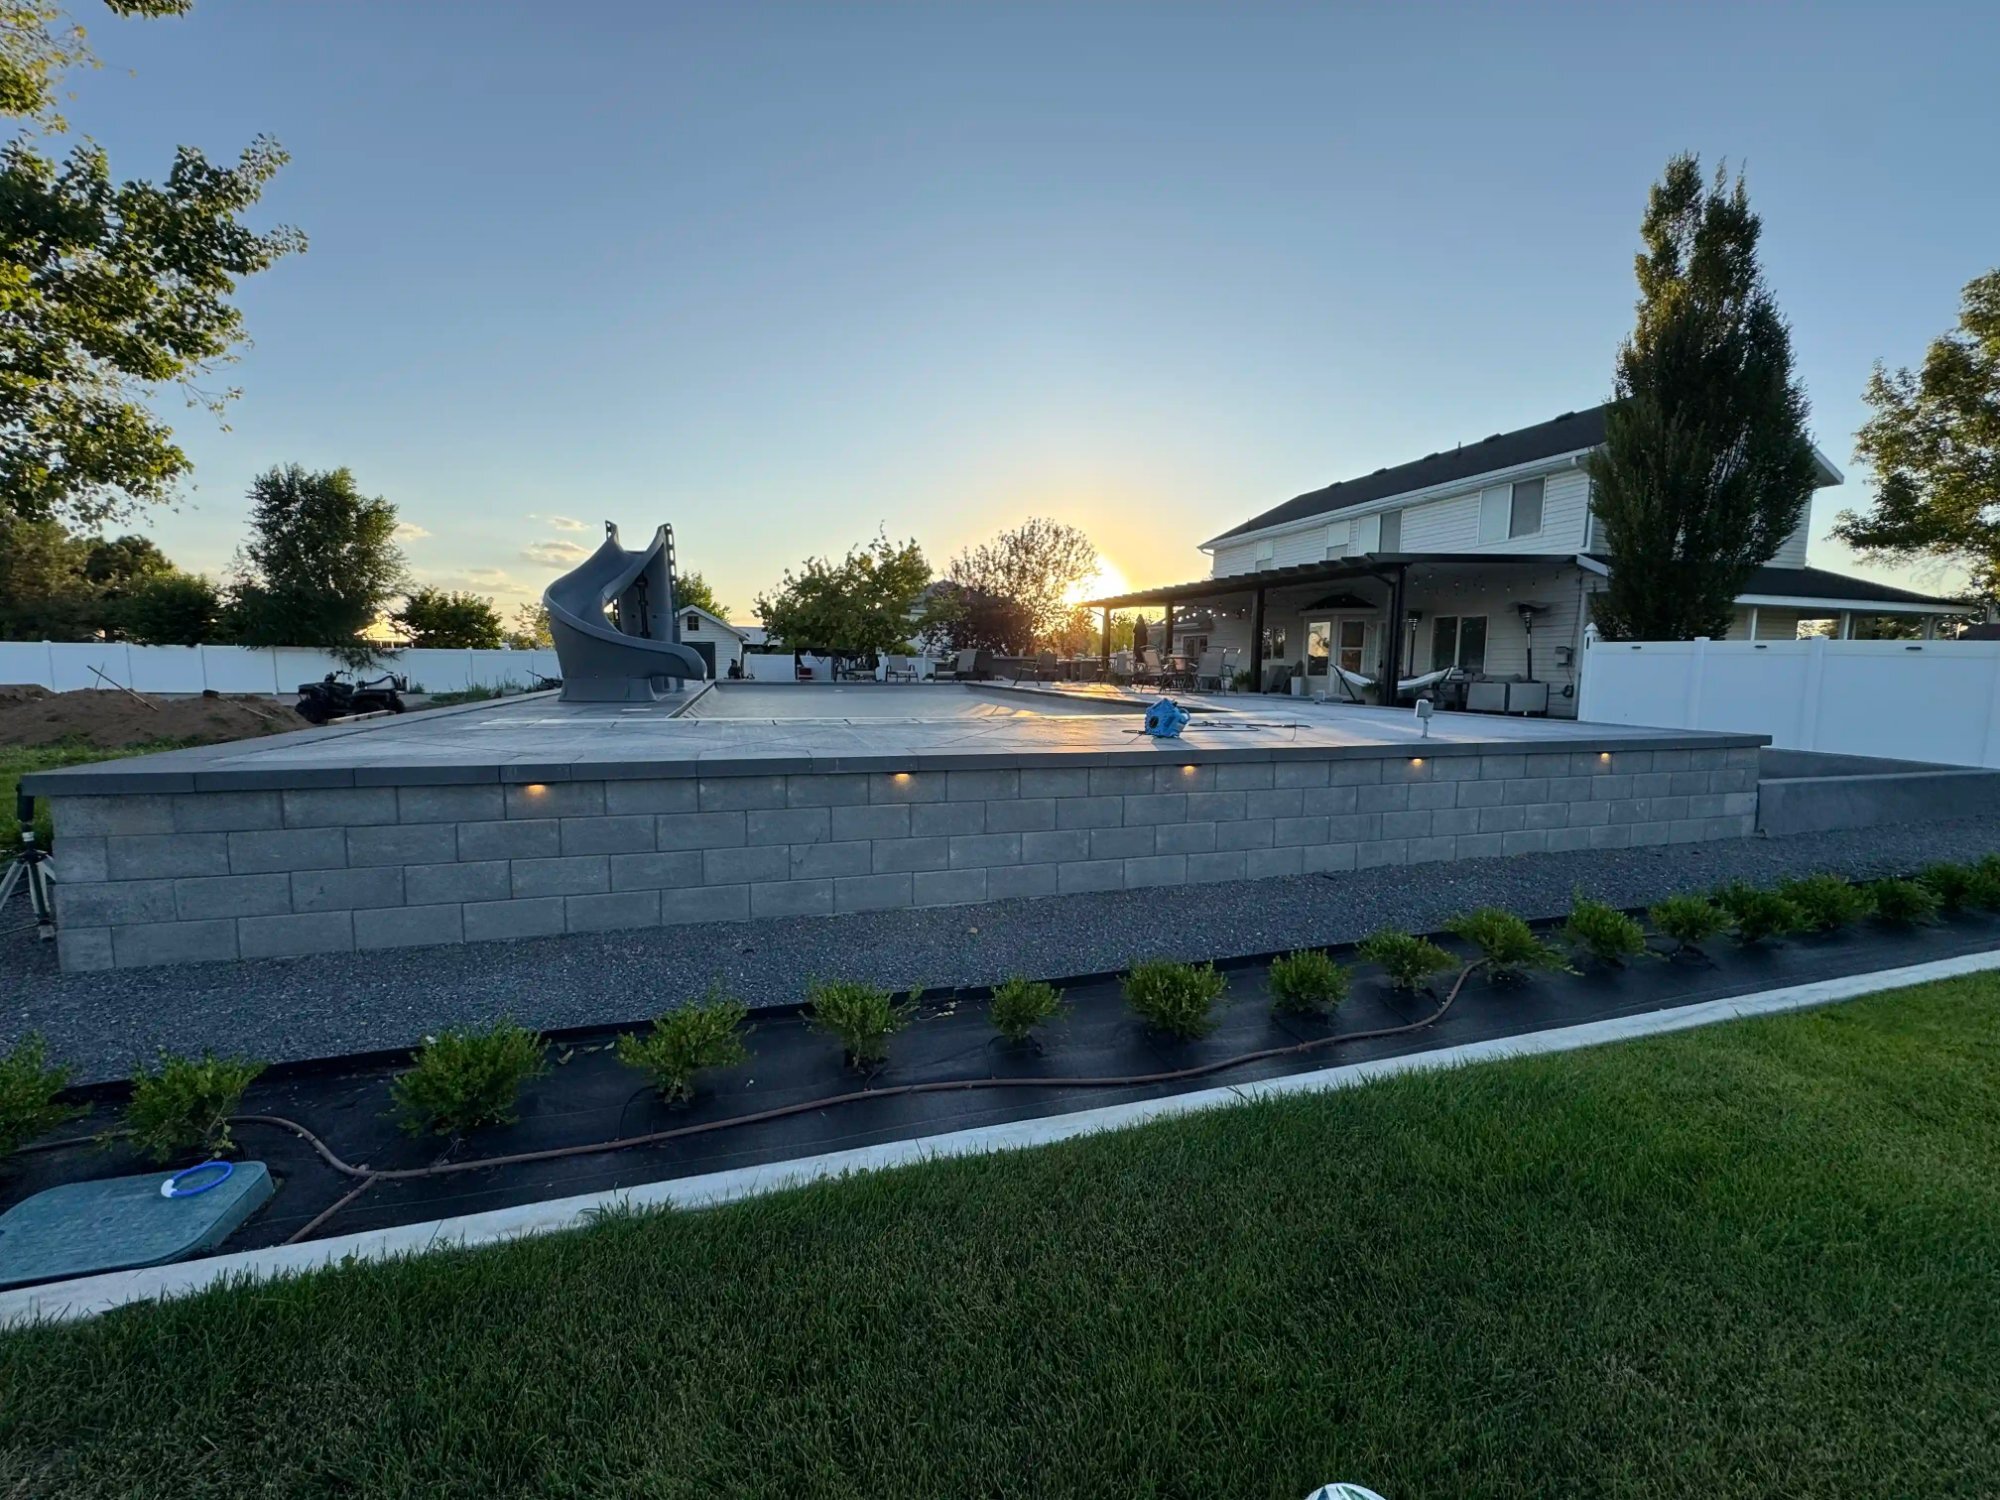
A Fruit Heights property where the pool had been installed without a proper deck — a temporary condition the owners had been living with for two summers. CMU retaining wall on the downhill side, paver pool deck above, and steps connecting the deck to the lower lawn level. The sunset photo was taken by the homeowner on the evening of the final walkthrough and sent to us the next morning. This one ended up in our marketing materials.
This North Ogden bench client wanted a fire pit space that captured the Wasatch ridge at arm\'s length. We oriented a 440 sq ft paver field toward the mountains, set a gas fire ring at the downhill edge, and curved the seating wall to shelter against the canyon wind that picks up after 7pm. The Adirondack chairs have not moved since day one.
A Pleasant View bench lot with a 270-degree sweep of the Ogden Valley below. The fire pit sits at the downhill patio edge so every seat looks out over the city lights at night. Charcoal paver field, gas fire ring, low seating wall cap in matching sandstone. The client described the first fall evening out there as the best return on investment they have ever made.
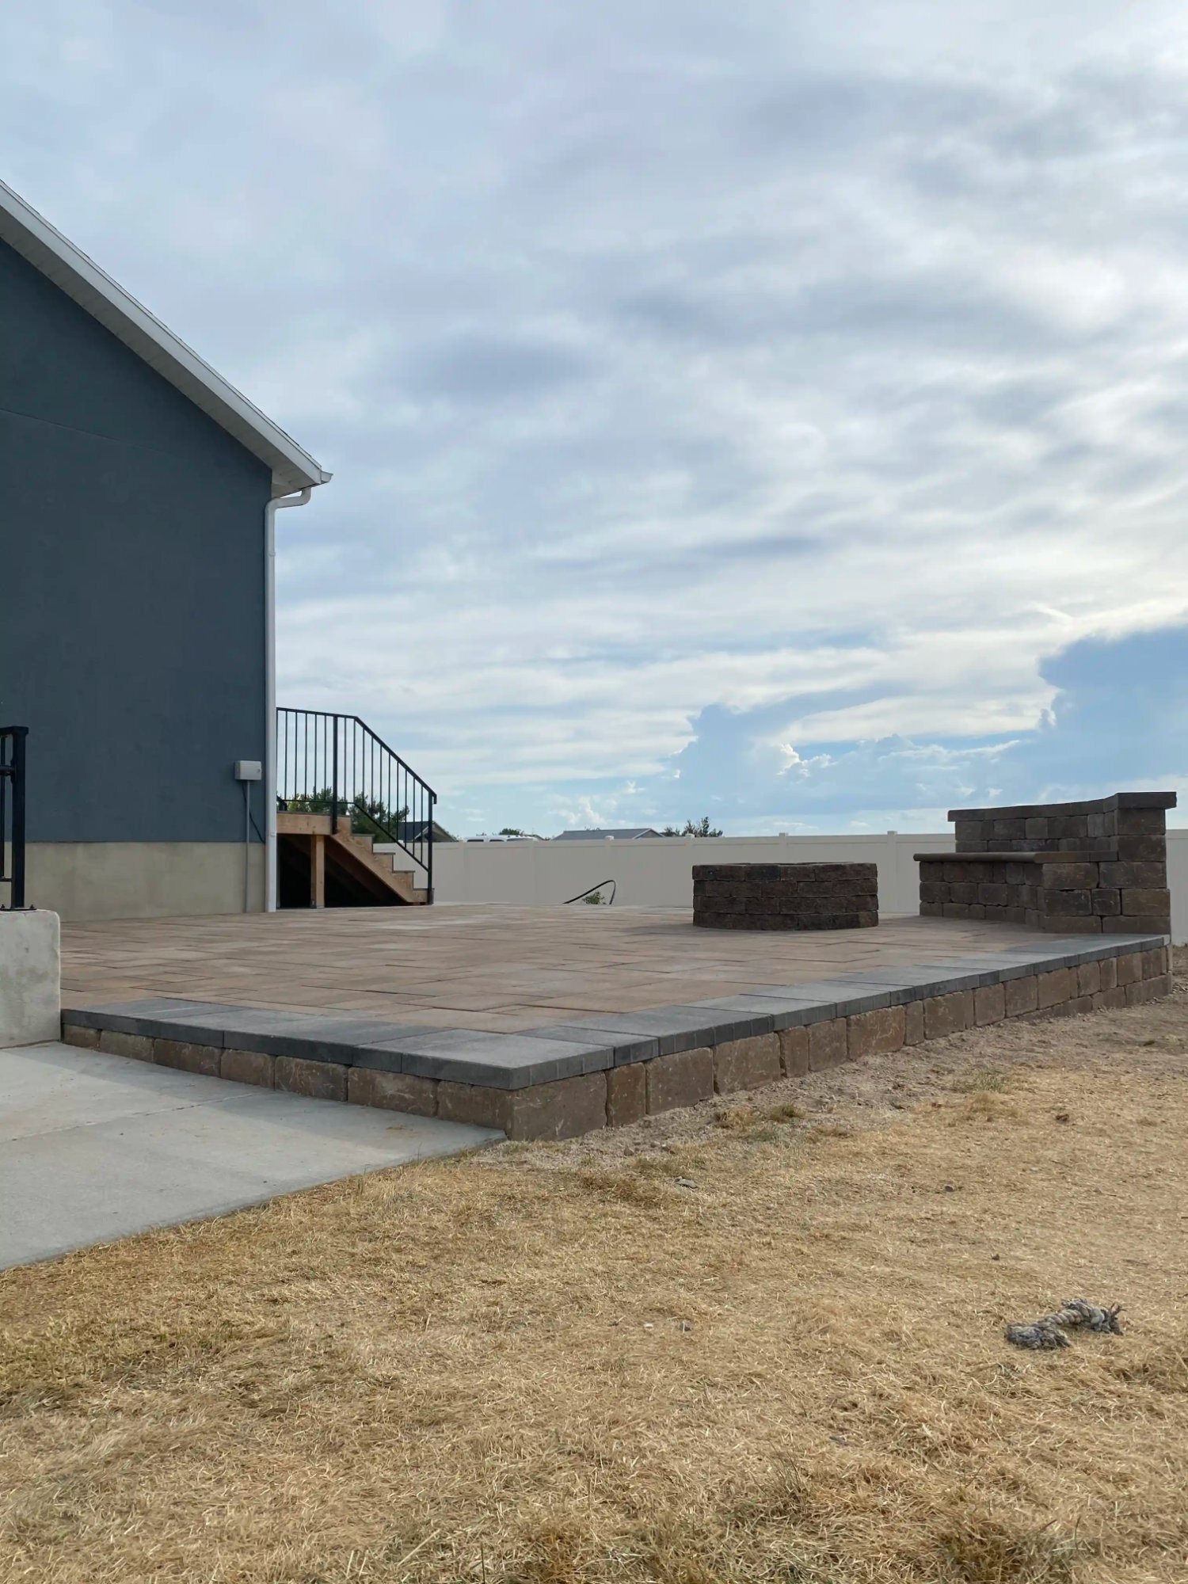
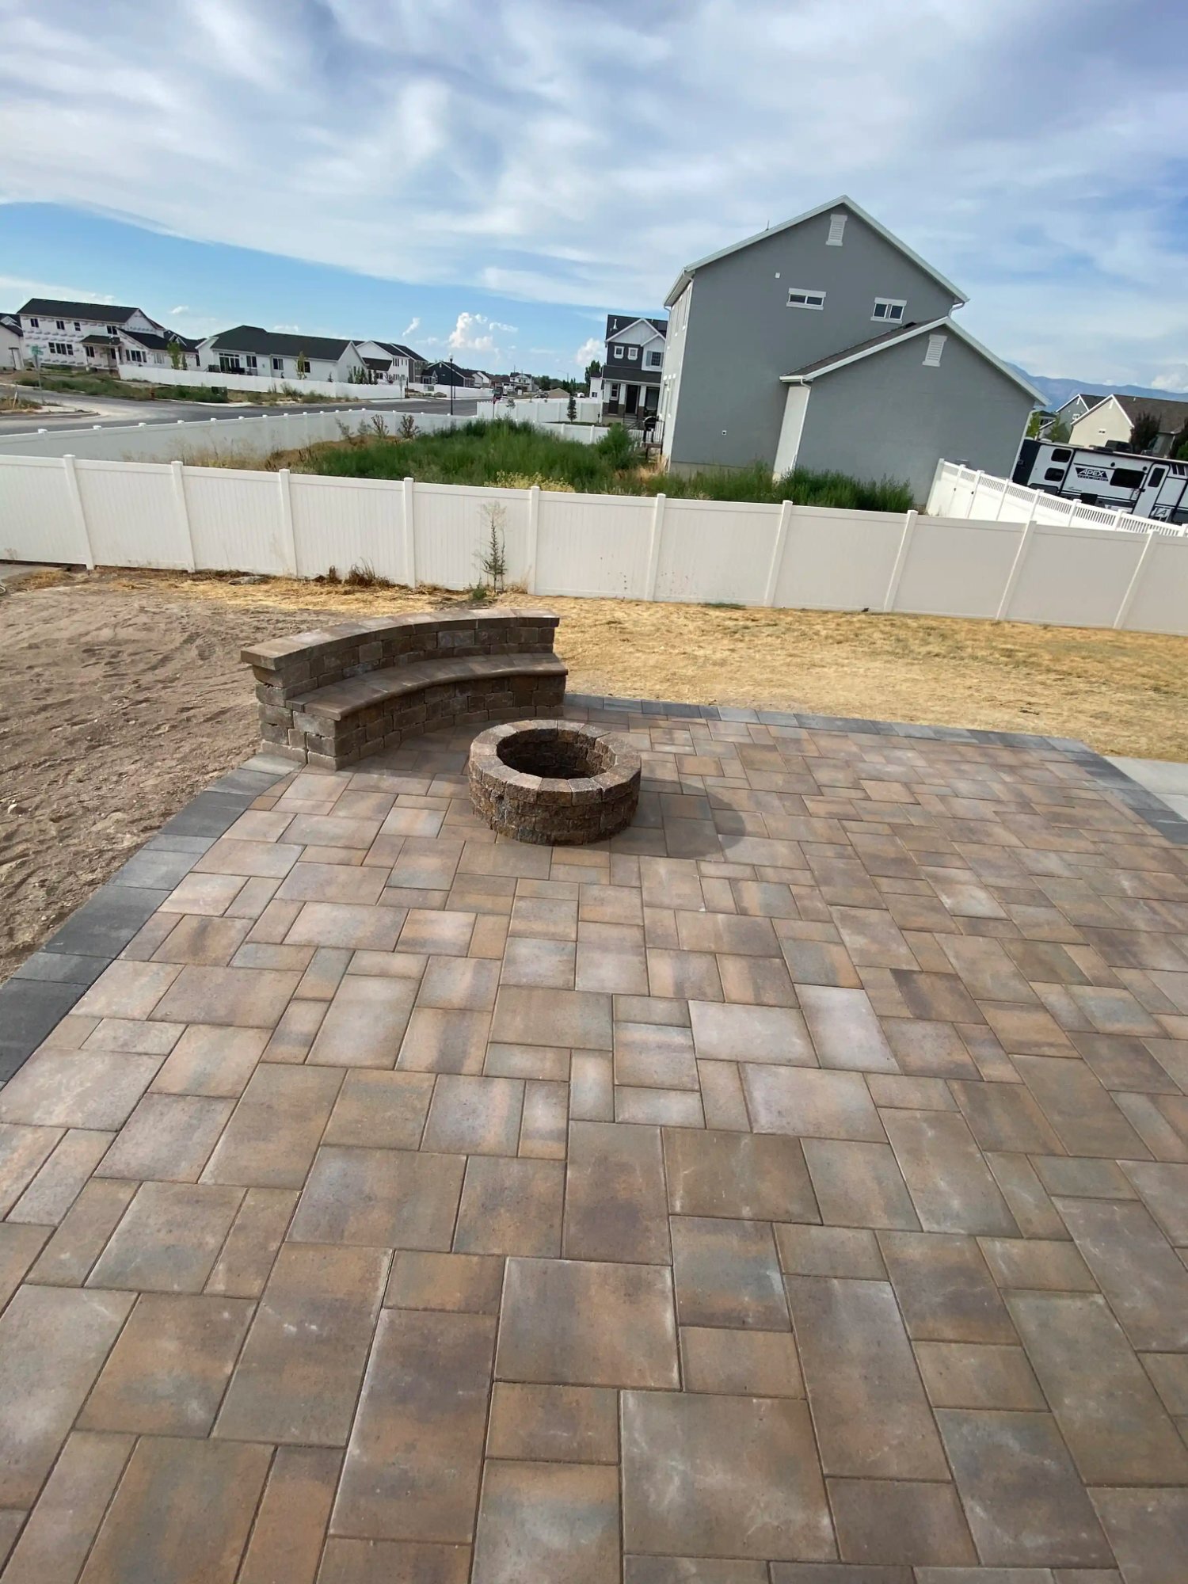
A Layton family wanted their backyard to feel finished — a defined paver patio with fire pit that stepped cleanly down to a lawn tier below. Concrete pavers in running bond, gas fire pit with block surround, sod lawn installed on the lower level after paver work was complete. Three weeks after installation the trampoline moved out and the fire pit chairs moved in.
A flat Roy backyard that needed definition. Paver patio with an integrated fire pit, surrounded by a maintained Kentucky bluegrass lawn on three sides. The soldier-course border in contrasting charcoal frames the patio perimeter cleanly and eliminates the edging problem the client had been fighting for years. Simple. Done right.
At 620 sq ft this is one of the larger residential fire pit patios we have built in Davis County. The client entertains a youth sports team regularly and needed seating for twelve or more around the fire. Extended paver deck, wood-burning fire ring, curved seating wall on two sides for wind break and permanent seating. Built in six days.
This Ogden Valley client already had a pool and wanted the surrounding yard to match its quality. Our scope included the paver deck linking the pool and fire pit areas, large boulder placement creating planted pockets on the south slope, and a flagstone path through the garden zones. Boulders were sourced from a Weber County quarry and ranged from one to three tons.
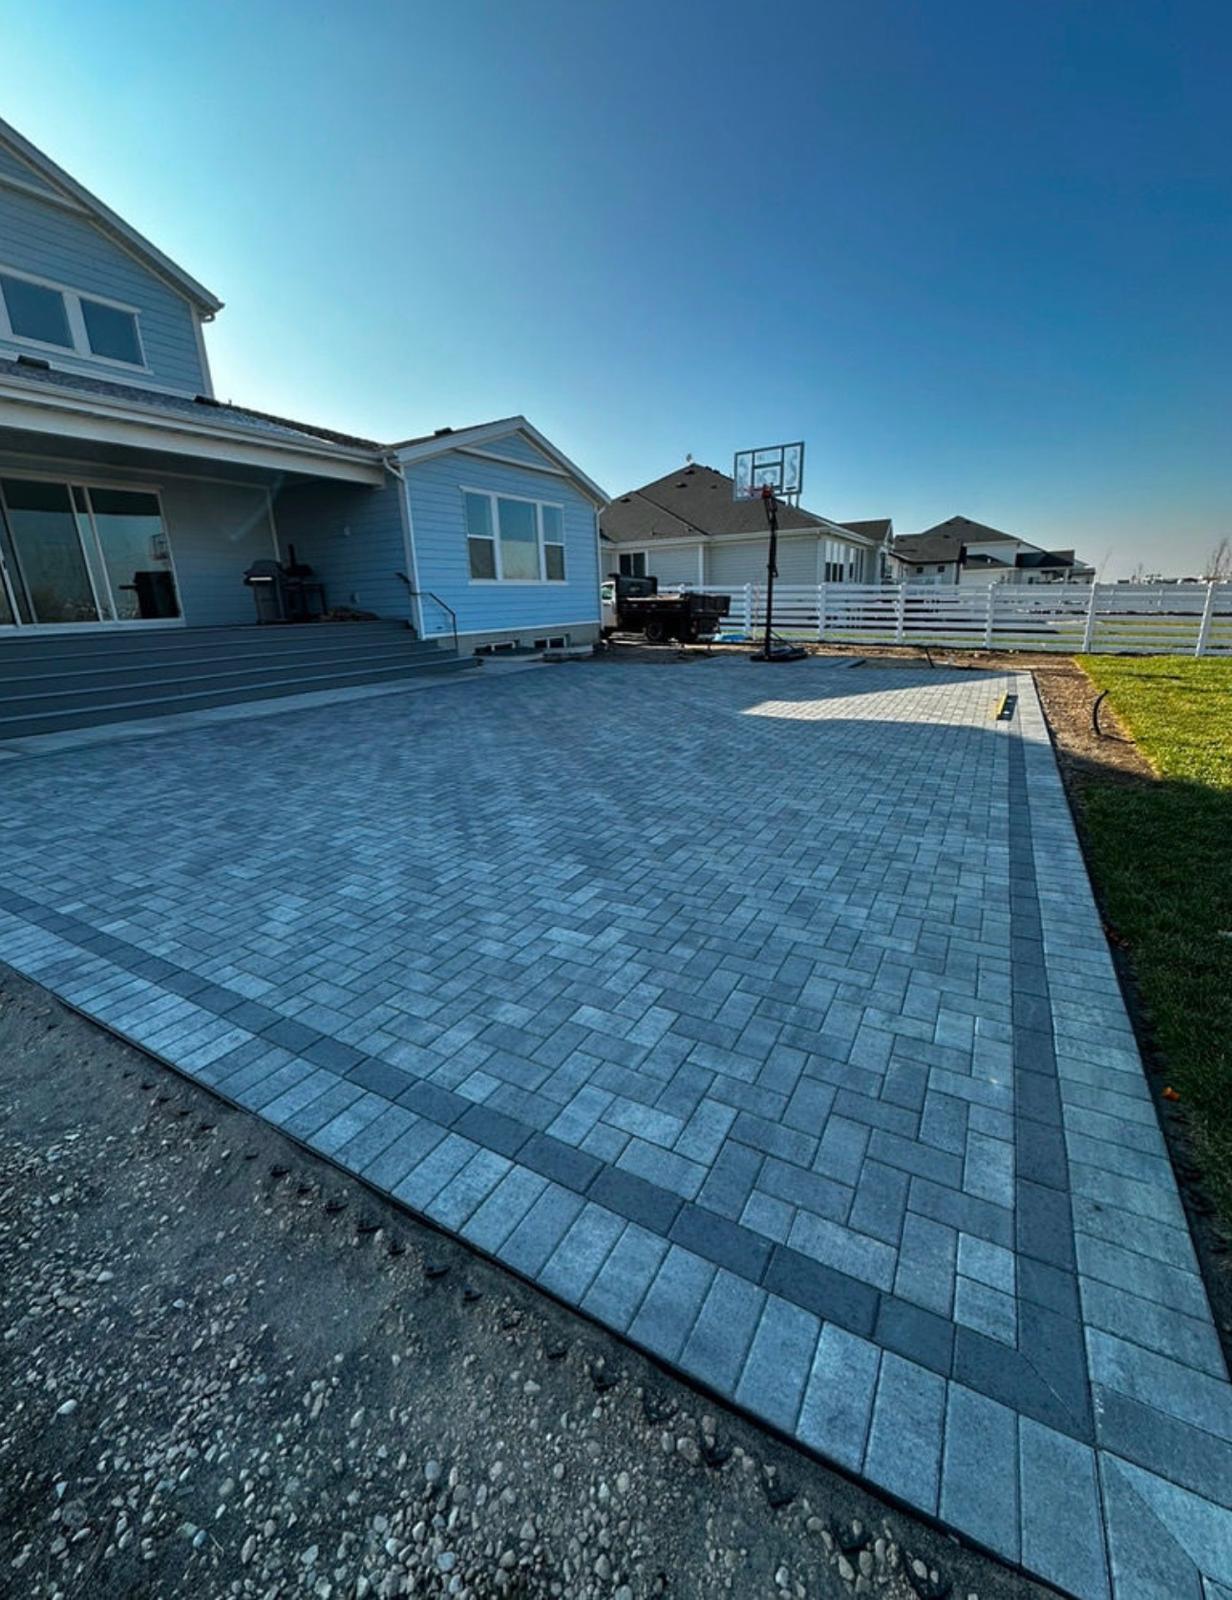
A coordinated paver installation covering both the backyard patio and front driveway approach in the same material — concrete pavers in a charcoal running bond. Using one material throughout the property creates a visual coherence that no other approach achieves. Both phases were completed in a single week so the client only dealt with construction once.
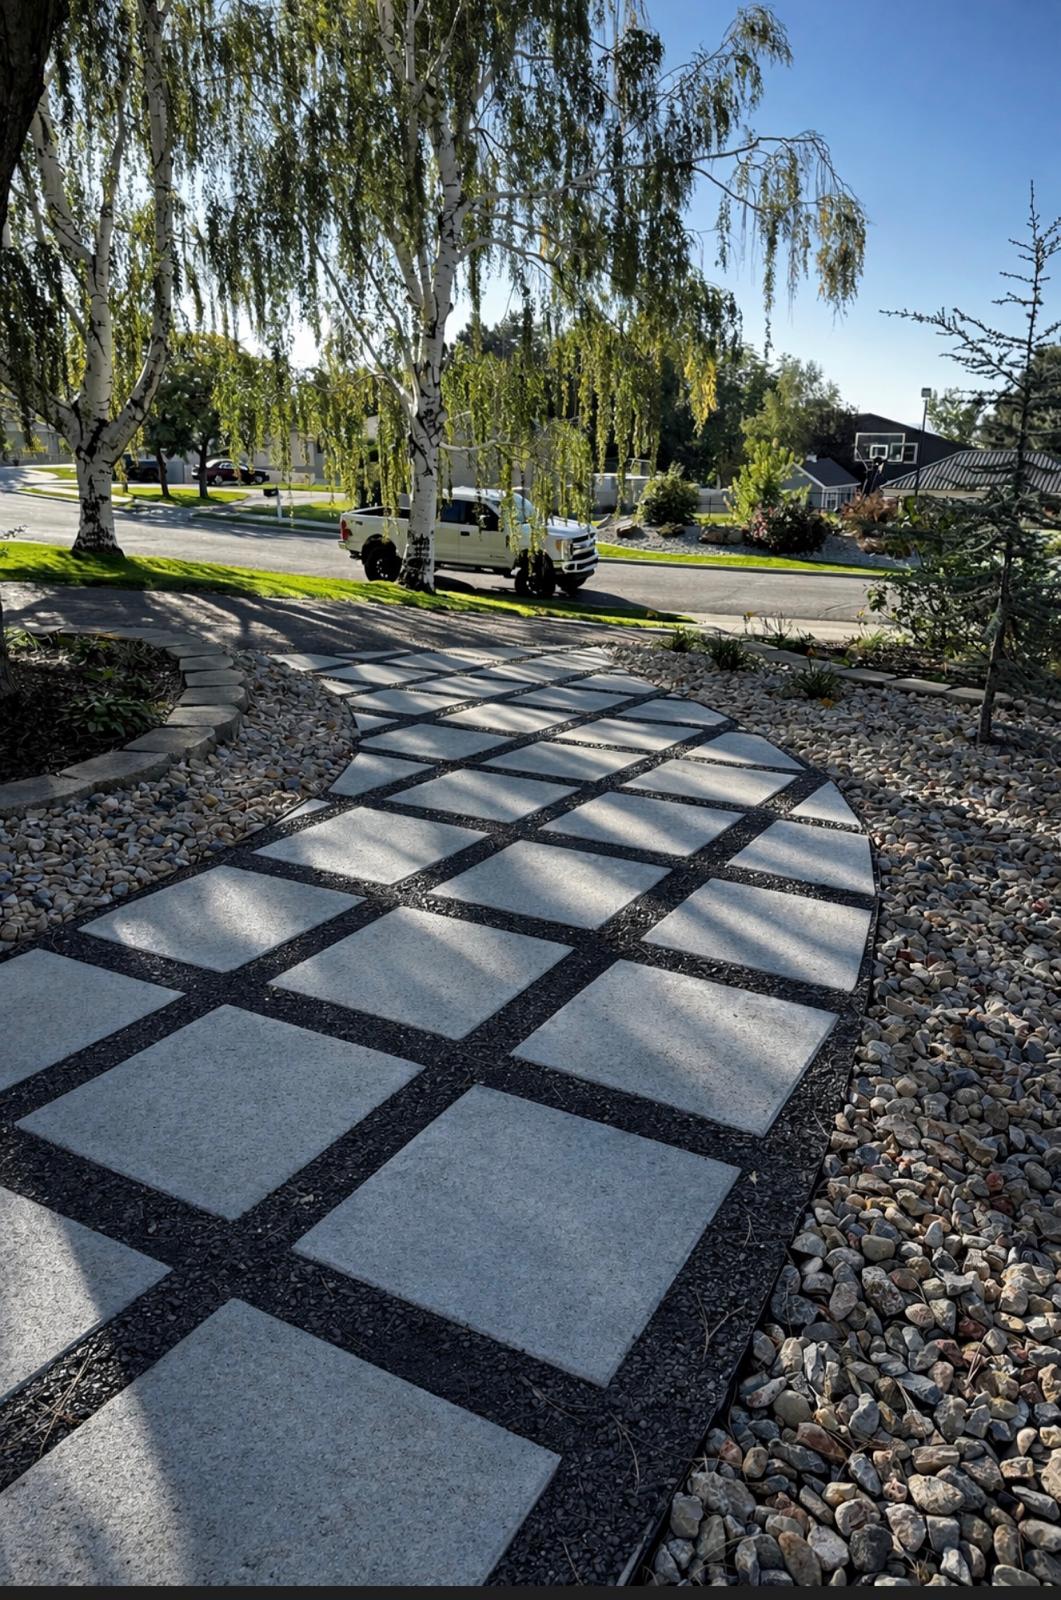
A grid-pattern paver walkway set between two rows of mature weeping willows in a formal garden. The client wanted a clean geometric line through an organic setting — the contrast between the rigid paver grid and the loose draping willow branches was entirely intentional and is what makes the space interesting.
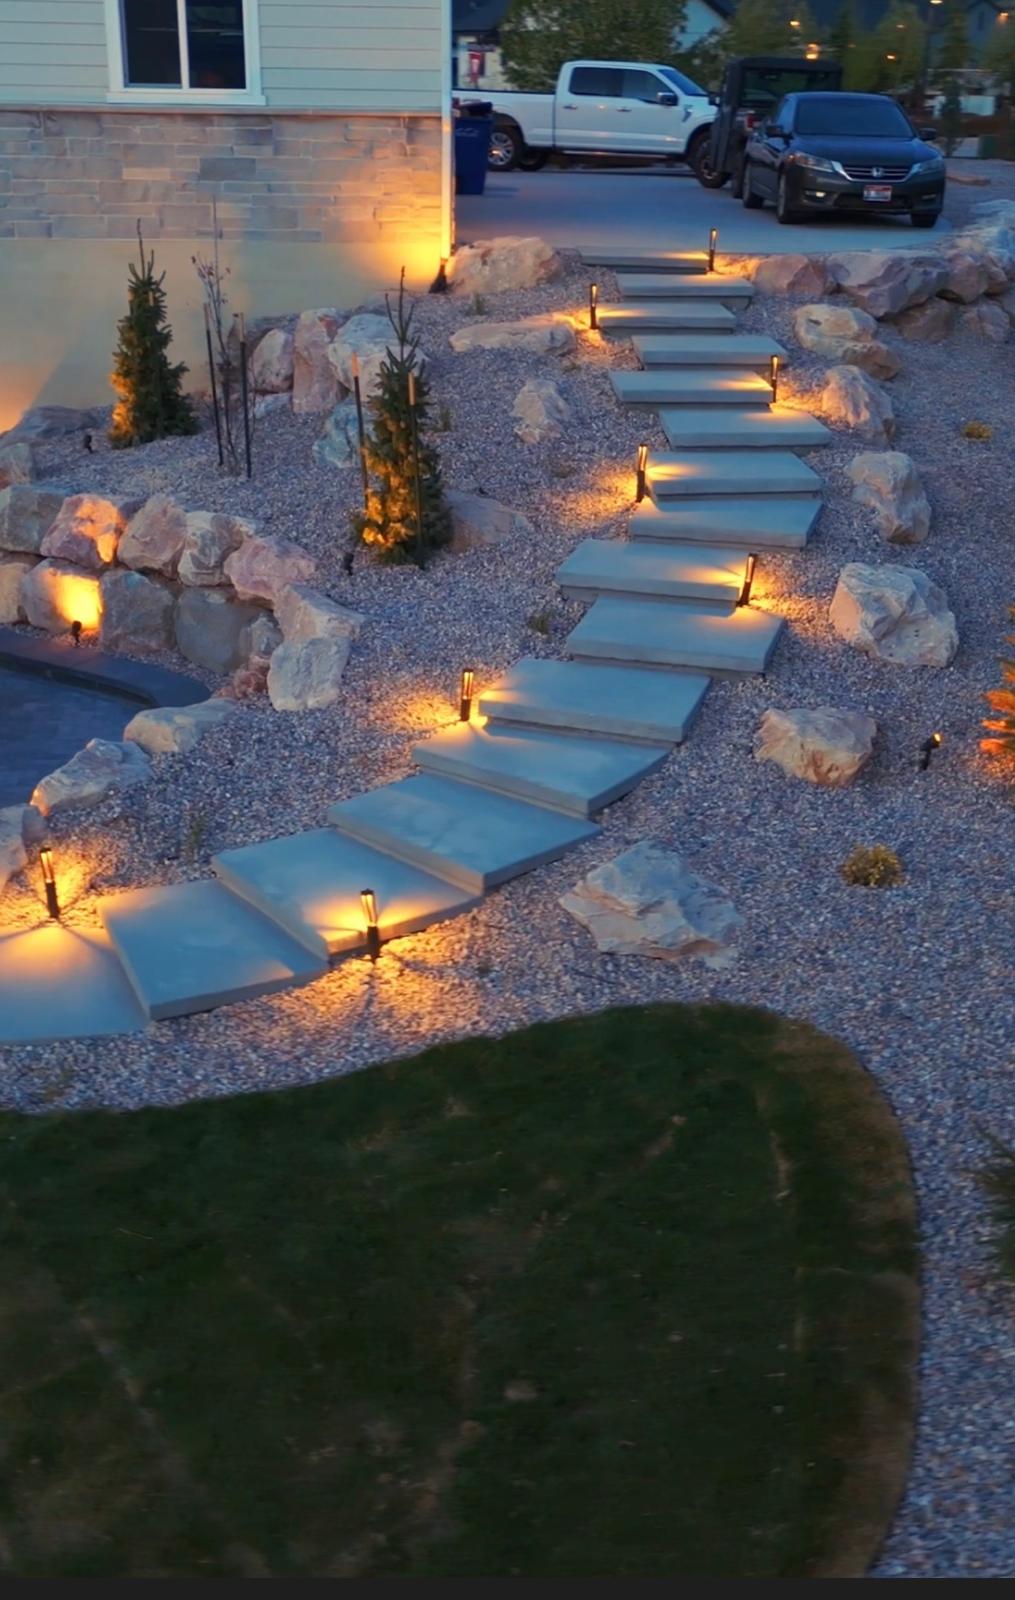
An Eden Valley property with a naturalistic flagstone path winding through a boulder and perennial garden. Low-voltage LED uplights on the boulders and step-riser lights on the grade transitions. The client told us after the first full season that they spend more time in this garden section after 8pm than at any other hour — the lighting changed how they use the whole property.
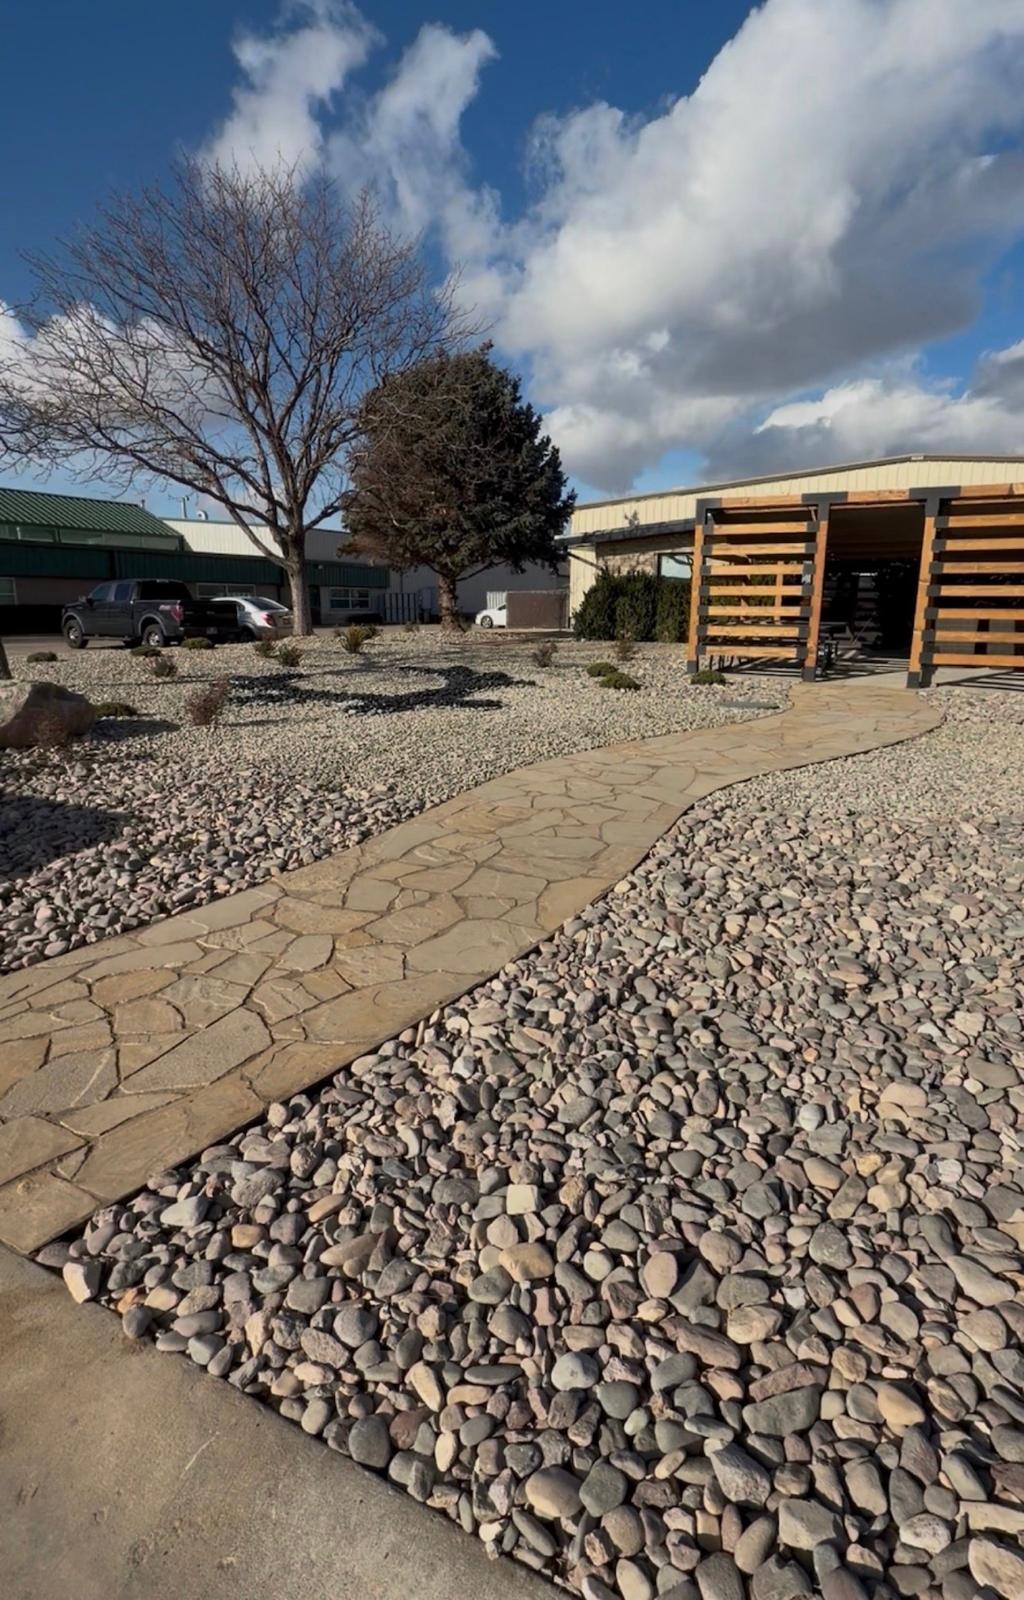
Irregular flagstone set in river rock ground cover connecting the driveway pad to a custom cedar pergola entry and through to the backyard gate. The river rock fill between the stones gives the path a naturalistic character that requires zero maintenance and improves in appearance every year as the stone weathers.
A South Ogden homeowner who wanted a driveway that matched the care put into the rest of the property. Ashlar slate stamp pattern with integral buff color and a dark charcoal saw-cut border. The adjacent lawn was resodded after concrete work was complete. The neighbor asked for a quote before we left the job site.
This Kaysville estate home had the front yard scale to support a full circular driveway with a center planting island. Cobblestone stamp pattern, integral tan color with dark charcoal release. The center island was planted with a multi-stem serviceberry surrounded by low ornamental groundcover. The circular approach adds about eight minutes to the average neighbor\'s commute home — they slow down every time.
Full demo and replacement of a failing Farmington driveway with stamped concrete in a flagstone random pattern. The split-level approach required careful grade engineering before the first form went in. Integral color with contrasting release, sealed on installation day, delivered on schedule.
A South Ogden backyard losing a foot of topsoil every spring to the slope behind it. Natural stone curved retaining wall arresting the erosion and creating a clean level lawn terrace on the upper tier with a planted bed below the wall face. No straight forms were used — the wall follows the natural hillside contour exactly.
An Ogden Valley estate project combining a pool surround paver deck with a major boulder retaining system on the downhill property boundary. Seen from above the composition reads as a resort: pool, hardscape, and planted boulder terrace designed as one environment. Equipment-placed boulders averaging two to four tons each.
A Pleasant View front yard with a two-tier retaining system, integrated stone steps between levels, colored decomposed granite in the planting beds, and ornamental shrubs selected for year-round structure. The street-facing wall was finished with flagstone veneer matched to the home\'s exterior stone. Before photos show bare soil and a failing timber wall.
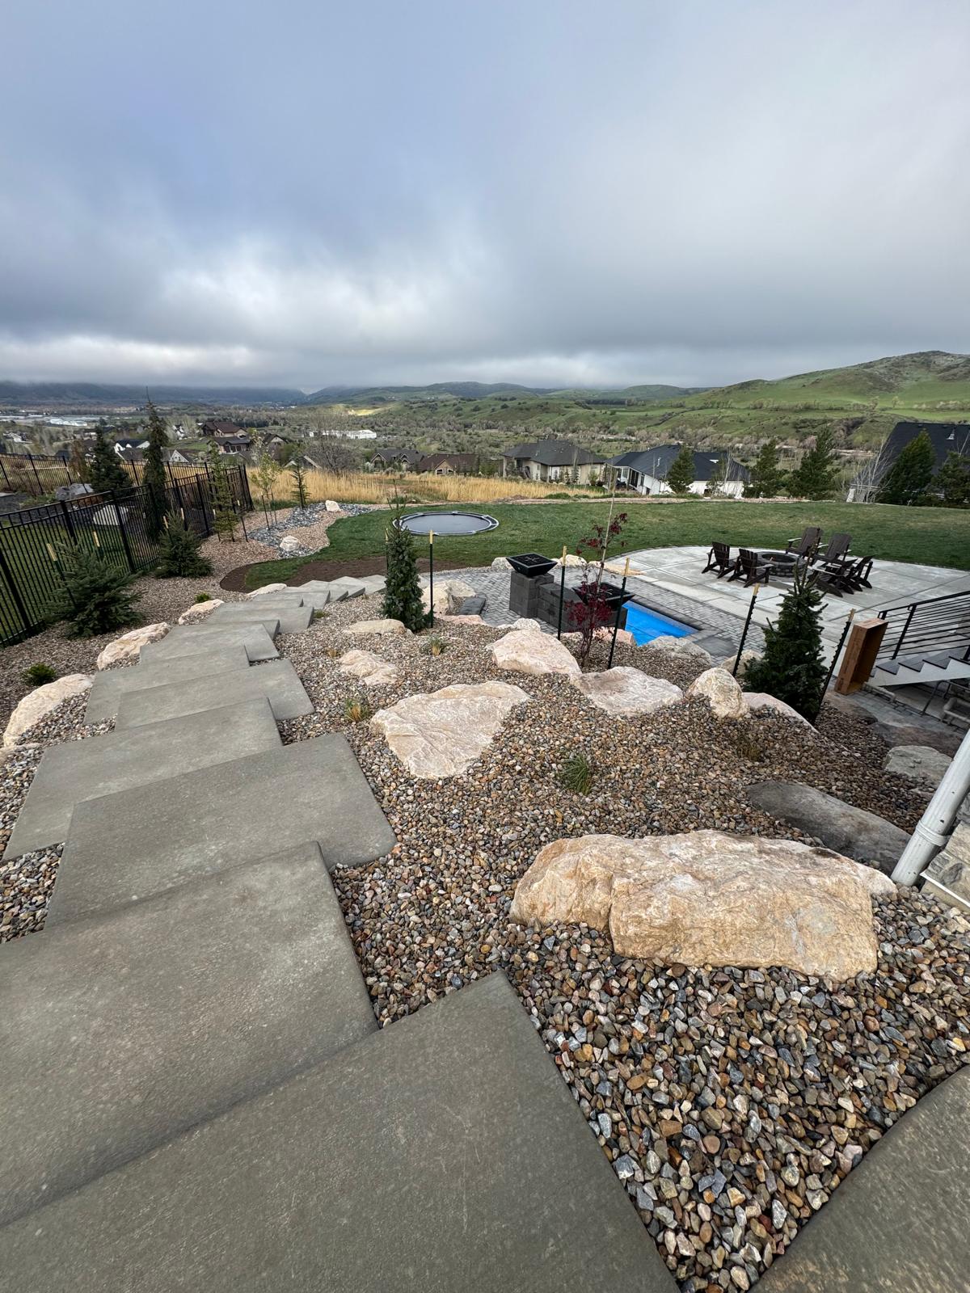
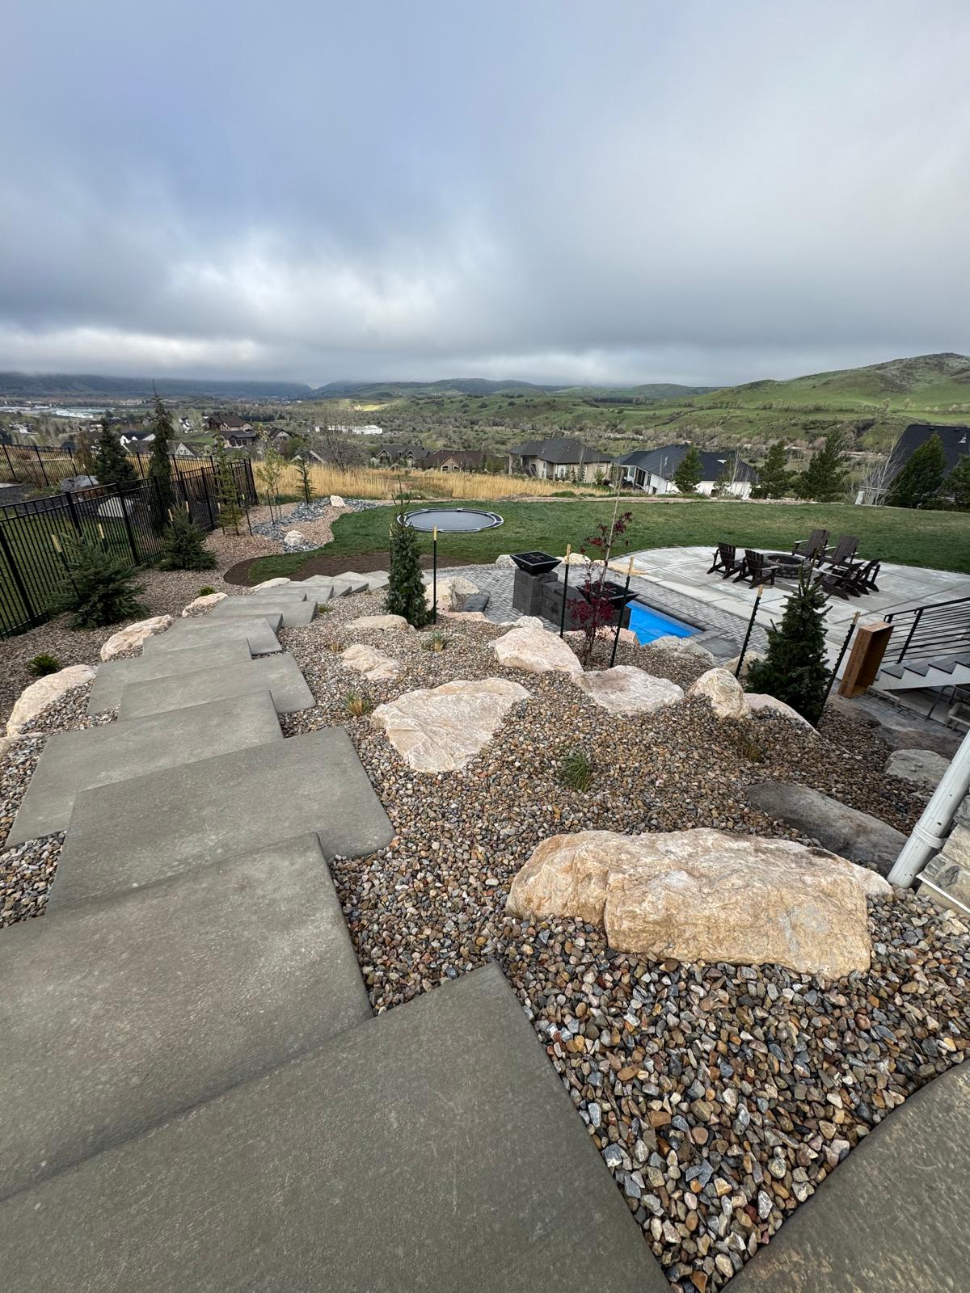
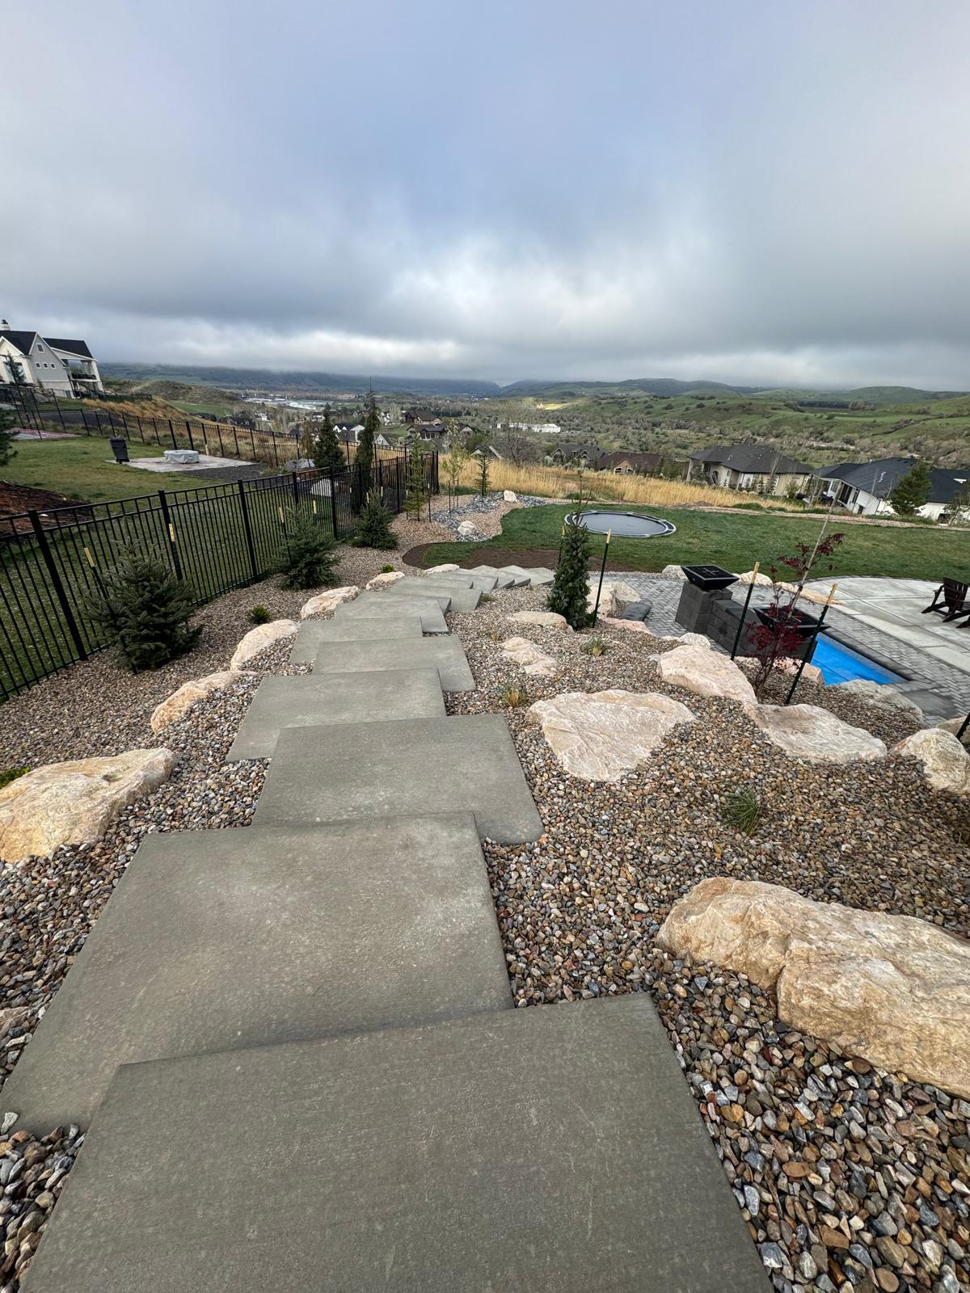
A North Ogden bench property with a rear grade that had become dangerous to descend in winter. Large quartzite stepping stones set in the slope with natural boulders on either side — sized and placed to read as if dropped by the mountain, not a Bobcat. Native ornamental grasses fill in between. The top view shows the path winding down to the lower garden level.
Huntsville mid-mountain property with a rear hillside that had no safe pedestrian access after winter. Stepping stones on compacted gravel beds, boulder borders that double as informal seating in the upper garden. The family uses this area most in September and October when the hillside grasses turn bronze and the air is cold enough for a jacket.
Looking up from the lower garden level, this Eden stepping stone path connects the terrace to the upper planting zone. Boulders increase in size toward the base, anchoring the composition visually and managing the soil movement that comes with spring snowmelt at this elevation. The result looks like geology, not landscaping.
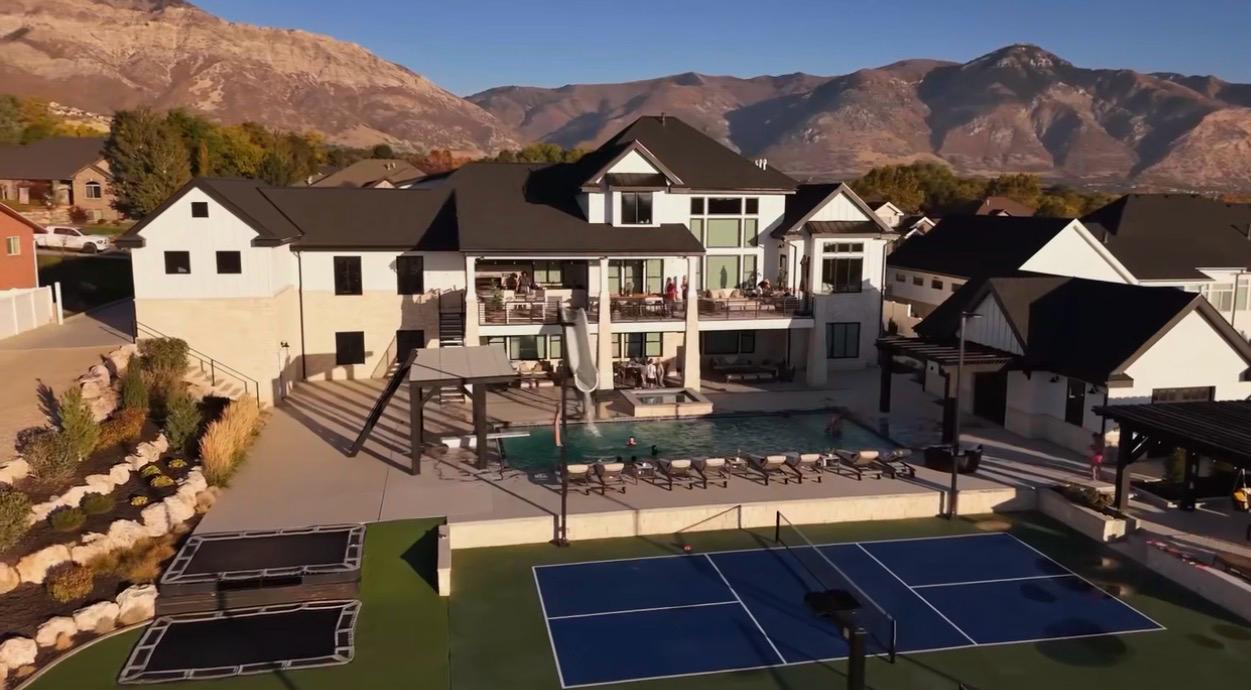
A multi-season engagement for a significant Ogden Valley estate: paver pool surround, pickleball court installation and fencing, full lawn program, planting design across five distinct zones, and a comprehensive low-voltage landscape lighting system. The aerial captures the scope — approximately 18,000 sq ft of improved outdoor space delivered over two seasons.
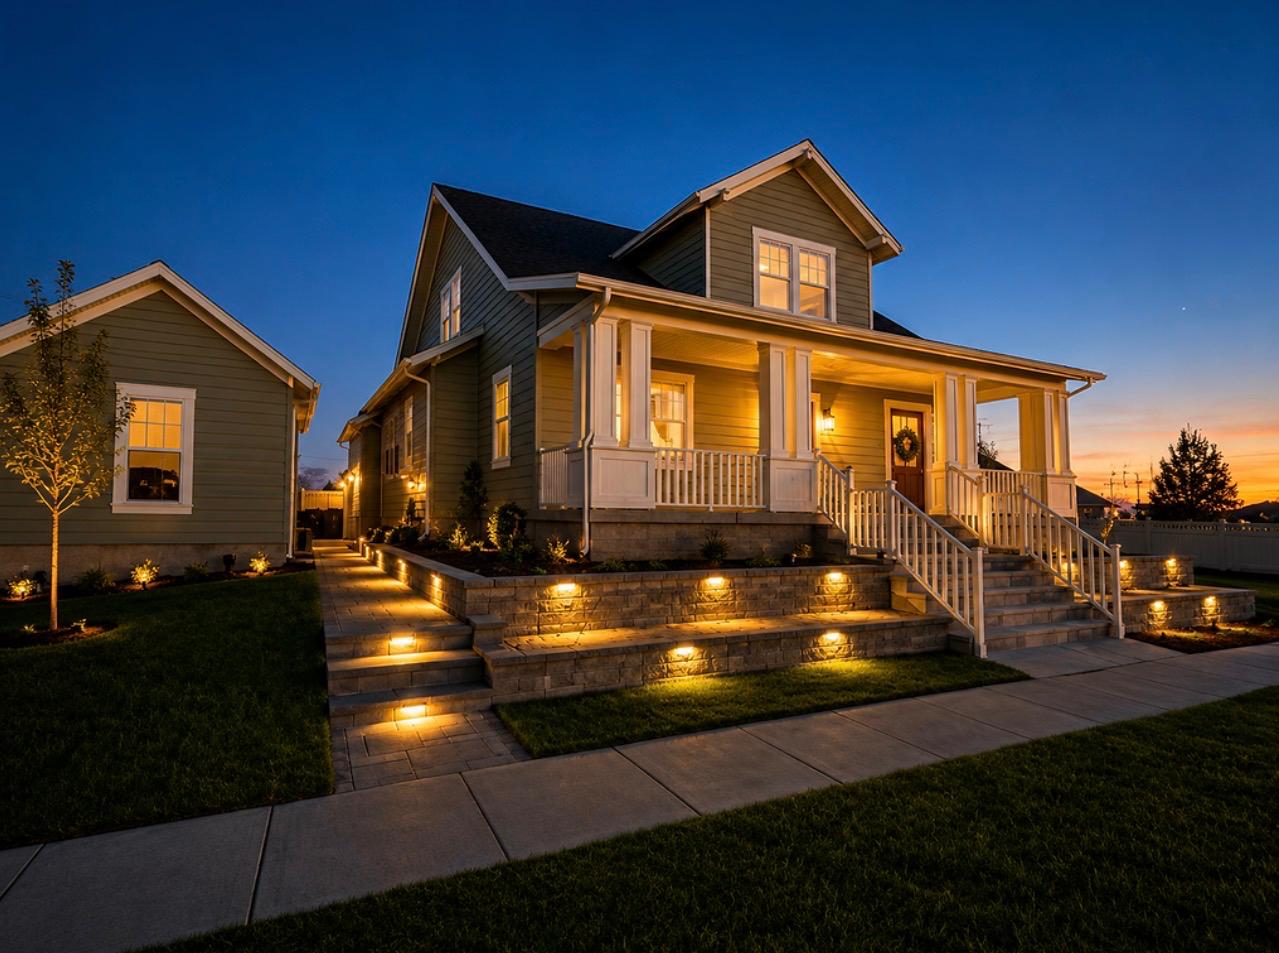
A Kaysville craftsman with mature landscaping that disappeared after dark. Full low-voltage LED system: uplights on the two street-facing trees, wall-wash fixtures on the stone column accents, and pathway lights along the front walk. The client said their neighbors started commenting within a week. Now the most noticed house on the block between 7 and 10pm.
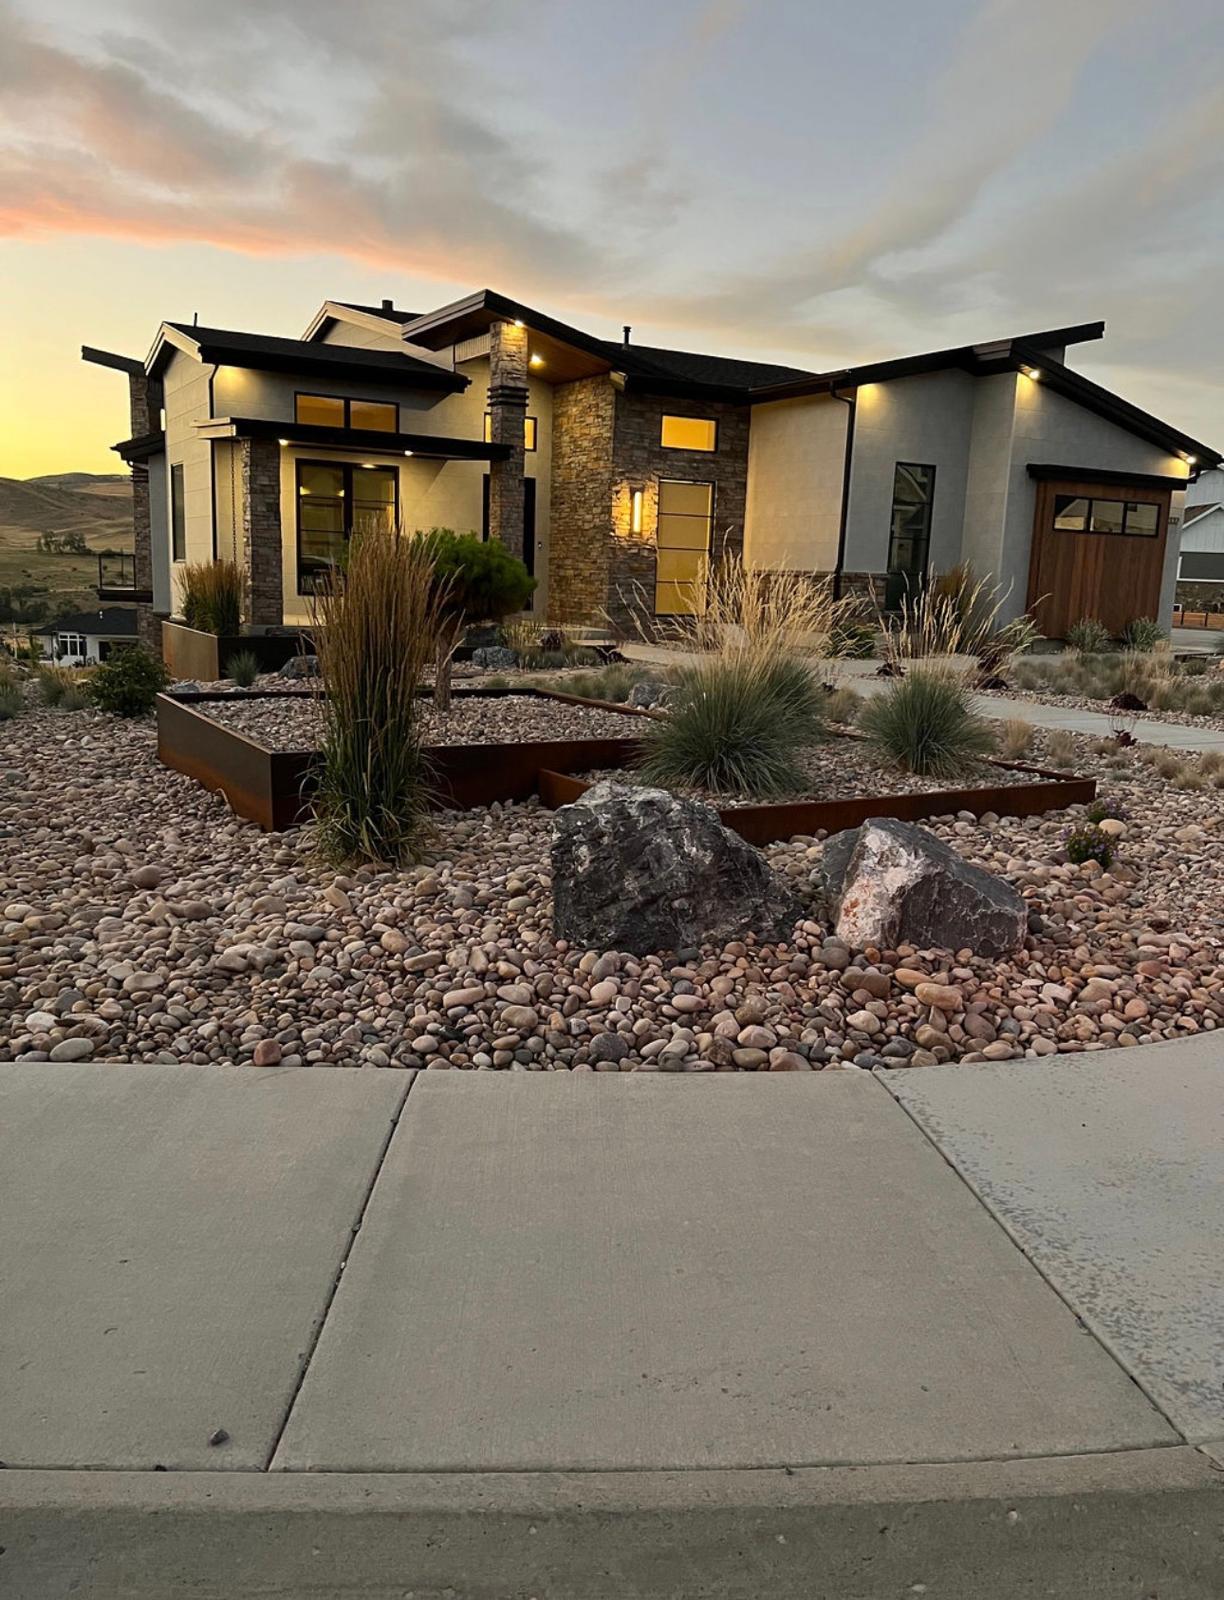
A Layton homeowner done with weekly mowing and high summer water bills. Full turf removal and replacement with a designed xeriscape: ornamental grasses, drought-tolerant flowering perennials, accent boulders, and crushed granite pathways. First-summer water use was down 68% compared to the previous year. Photographed at dusk — this landscape is best at the end of the day.
Every project in this portfolio started with a conversation — a homeowner with an idea, a space with potential, and a question about what was possible. Most of our clients tell us after the fact that the finished product exceeded what they imagined. That's not an accident; it's the result of a design process that listens carefully, specifies precisely, and executes without compromise. If you're ready to start that conversation, we'd genuinely love to hear from you.